
Open House Fri, Sep 25th 5:00 PM - 7:00 PM








Address
408 St Martins Choice Lane, Severna Park, MD
Price
$ 789,900
Property Attributes
- MLS#MDAA2157064
- TypeSingle Family
- Listing Status ACTIVE
- CountyANNE ARUNDEL
- CitySeverna Park
- NeighborhoodSt Martins Retreat
- Zip21146
- StyleColonial
- Year Built2014
- Taxes$ 7349
- Price$ 789,900
- Bedrooms4
- Full Bathrooms2
- Half Bathrooms1
- Sqr Footage2900
- Lot Size0.1 Acres
Data Source:
Bright MLS
Property Description
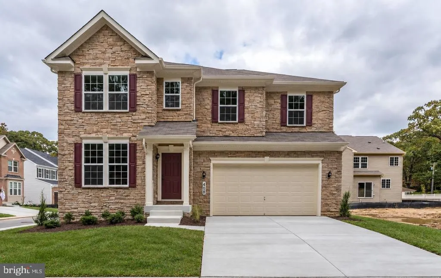
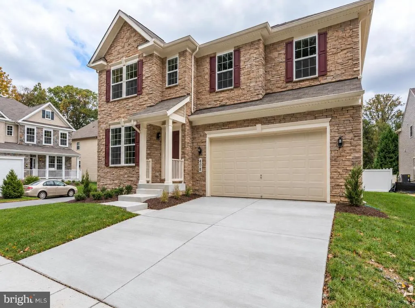
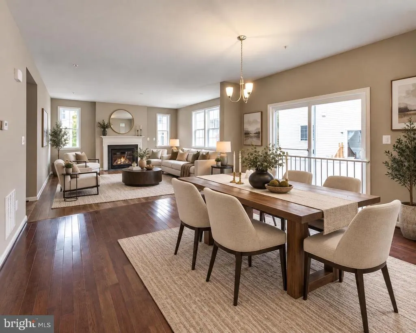
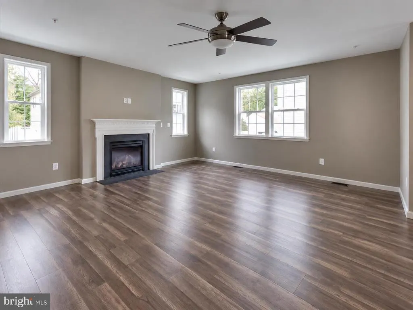
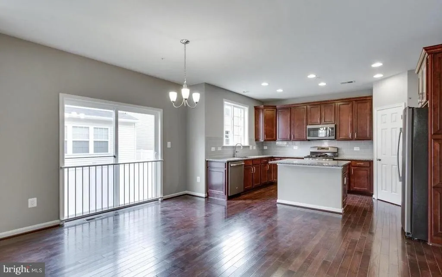
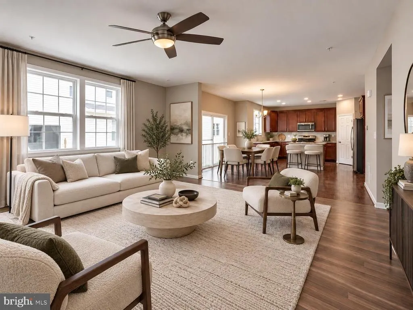
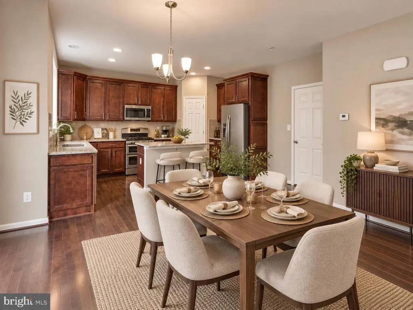
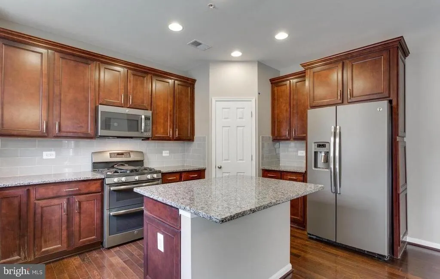
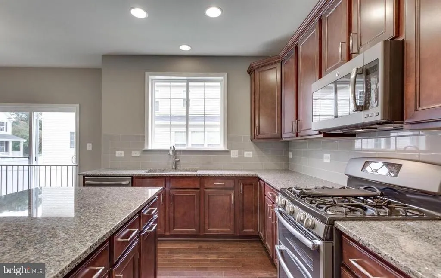
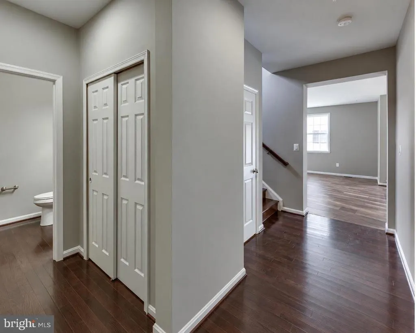
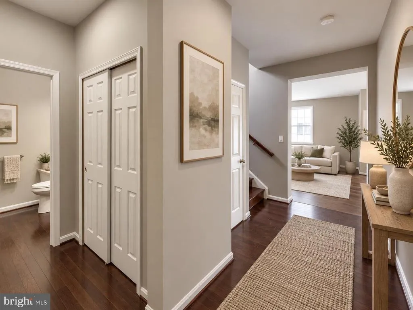
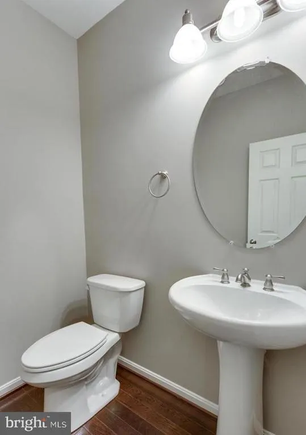
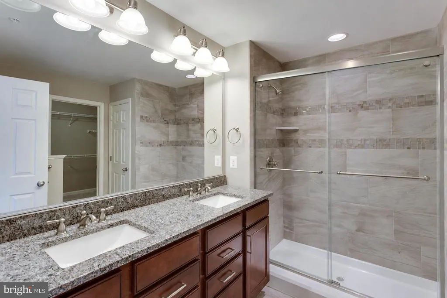
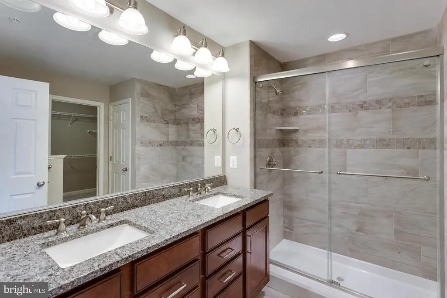
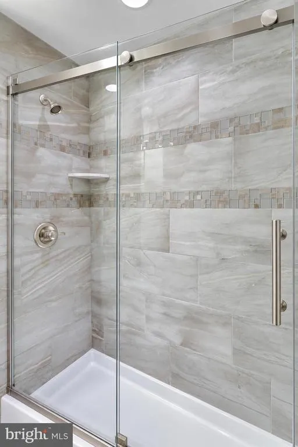
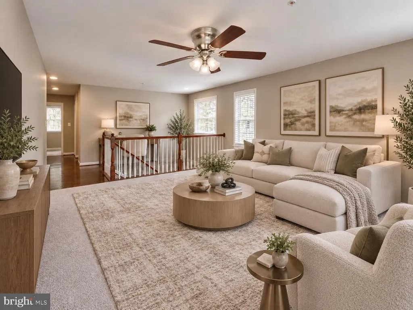
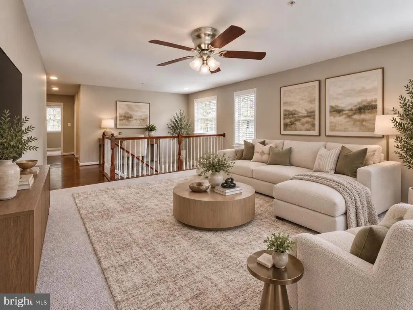
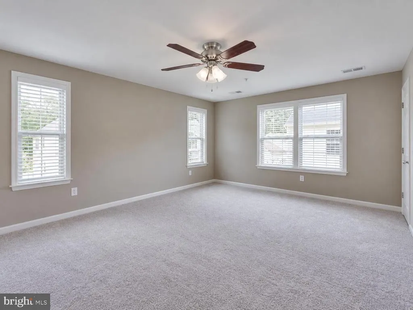
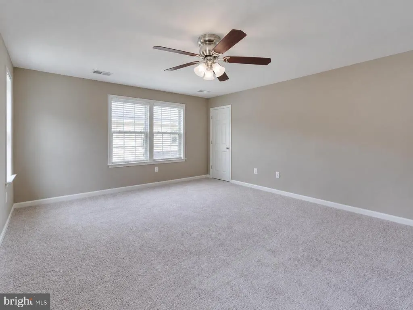
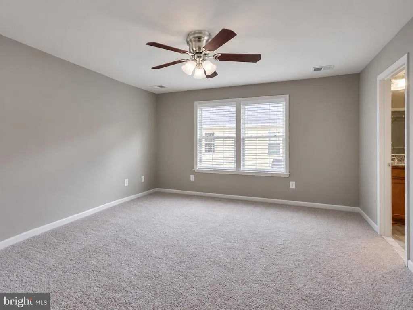
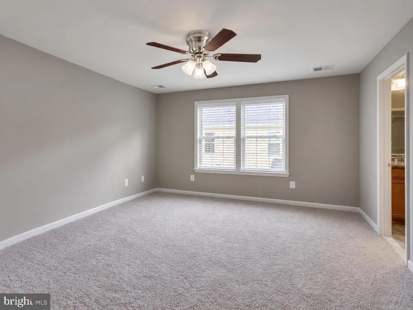
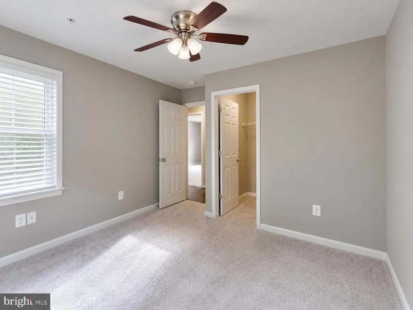
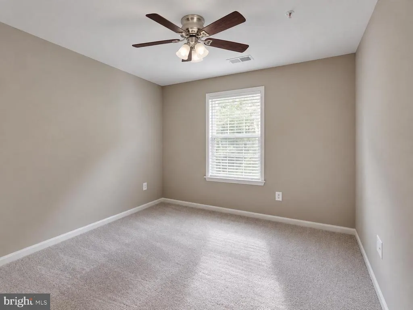
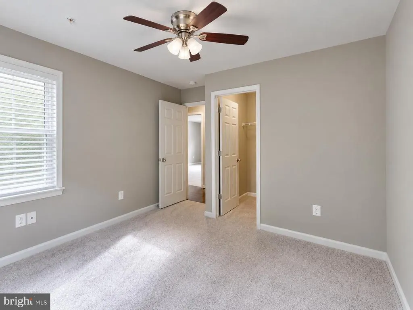
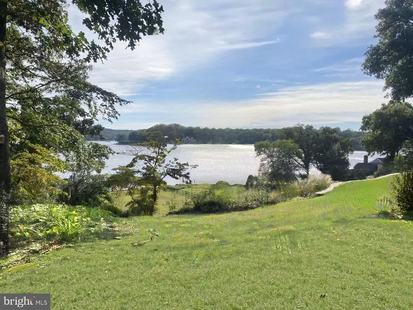
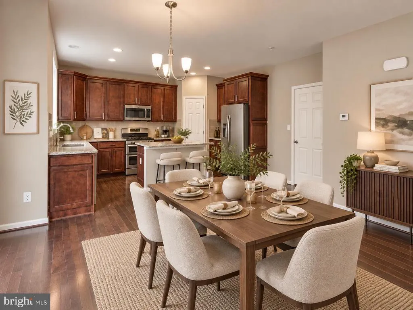
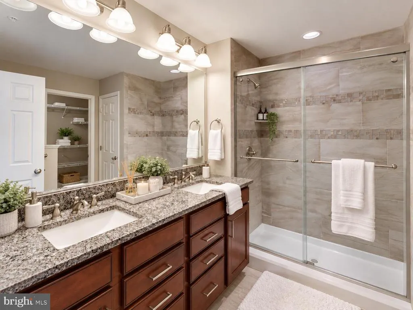
Welcome to 408 Saint Martins Choice Lane, a spacious and recently refreshed single-family home built in 2014. The property features 4 bedrooms, 2.5 bathrooms, a large loft upstairs for family gathering and play, an attached two-car garage, and a large basement estimated at approximately 1,450 sq ft, the property has approximately 4,350 sq ft of total floor area when the basement is included. The main level features generous living and dining areas, updated flooring, a fireplace, and an open connection between the kitchen, breakfast area, and main living spaces. Large windows provide natural light throughout the principal living areas. Recent property improvements include new flooring and replacement of the central air-conditioning system in 2023. A washer and dryer are also included. Upstairs are four well-proportioned bedrooms that can accommodate a variety of residential uses and a large loft upstairs for family gathering and play, along with the home's full bathrooms. The property is located in Severna Park with convenient access to local shopping, dining, parks, recreational facilities, and transportation routes. Annapolis, Baltimore, Fort Meade, BWI Airport, and the greater Washington, DC region are accessible from the area.The property is conveniently located near Oak Hill Elementary School, Severna Park Middle School, and Severna Park High School. Notably, all three schools have received National Blue Ribbon School recognition, reflecting a longstanding tradition of strong academic achievement in the Severna Park community. Severna Park High School also has a strong college-preparation tradition, with graduates attending highly selective colleges and universities, including institutions such as Columbia University, Cornell University, the University of Pennsylvania, Johns Hopkins University, Carnegie Mellon University, the University of Michigan, UCLA, and the U.S. Naval Academy, along with reported recent acceptances to Harvard and Princeton. Property Highlights 4 bedrooms 2.5 bathrooms Approximately 2,900 sq ft of finished above-grade living space Approximately 1,450 sq ft full unfinished basement Approximately 4,350 sq ft of total floor area including the unfinished basement New flooring Central A/C system replaced in 2023 Washer and dryer included Fireplace Attached two-car garage Built in 2014 Generous main- and upper-level living areas Large unfinished basement with storage and future finishing potential Convenient access to shopping, dining, parks, Annapolis, Baltimore, Fort Meade, BWI Airport, Washington, DC, and major commuter routes. Some photos have been virtually rendered.
| Price History | |
|---|---|
| 9/15/2026 | Listed $789,900 |
General Features
| Living Area | 2900 |
|---|---|
| Sewer | Public Sewer |
| Heating | Forced Air,Heat Pump(s) |
| Cooling | Central A/C |
| Possession | Negotiable |
| Appliances | Washer,Dryer |
| Zoning | RES |
| HOA Fee | 50.00 |
| Garage Spaces | 2.00 |
| Architectural Style | Colonial |
| Construction Materials | Stone |
| School District | ANNE ARUNDEL COUNTY PUBLIC SCHOOLS |
| Year Built | 2014 |
| Levels | 3 |
| Tax Year | 2025 |
| Ownership | Fee Simple |
| Cool Fuel | Electric |
| Accessibility | Ramp - Main Level |
| Assoc Fee Paid Per | Monthly |
| County | ANNE ARUNDEL |
| New Construction | No |
| Property Type | Residential |
| HOA | Yes |
| Subdivision Name | ST MARTINS RETREAT |
| Garage Y/N | Yes |
| Water Access Y/N | No |
| Other Structures | Above Grade |
| Full Baths | 2 |
| Status | ACTIVE |
| Directions | Drive southwest on Riggs Ave. Bear right onto Evergreen Road. Left to Benfield Road. Right to Saint Martins Lane. Left to Saint Martins Choice Lane. Property is on the right. |
| City | SEVERNA PARK |
| Senior Community Y/N | No |
| Lot Size Units | Square Feet |
| Lot Size Square Feet | 4356.00 |
| Tax Assessed Value | 0.0 |
| Tax Annual Amount | 7349.0 |
| Structure Type | Detached |
| Condo/Coop Association fee Y/N | No |
| Bathrooms Count Main Level | 1.00 |
| Price Per Sq Ft Total AG | 272.38 |
| Acceptable Financing | Cash,Conventional,FHA,VA |
| Vacation Rental Y/N | No |
| Total SQFT | 2900 |
| Standard Status | Active |
| Year Built Source | Estimated |
Interior Features
| Interior Amenities | Other |
|---|---|
| Heating Fuel | Natural Gas |
| Basement | Rough Bath Plumb,Sump Pump,Windows |
| Total Fireplaces | 1 |
| Hot Water | Other |
| Basement (Y/N) | Yes |
| Heating Y/N | Yes |
| Fireplace Y/N | Yes |
| Above Grade Finished Area | 2900 |
| Half Baths | 1 |
| Central Air Y/N | Yes |
| Total Bedrooms | 4 |
| LivingAreaSource | Estimated |
| Bedrooms Count All Upper Levels | 4 |
| Bedrooms Count Upper Level 1 | 4 |
| Bathrooms Half Main Level | 1 |
| Bathrooms Full Upper Level 1 | 2 |
| Bathrooms Full All Upper Levels | 2 |
| Bathrooms Count Upper Level 1 | 2.00 |
| Bathrooms Count All Upper Levels | 2 |
| Above Grade Finished Area Source | Estimated |
| Above Grade Finished Area Unit Type | Square Feet |
| Total Baths | 3 |
Exterior Features
| Pool | No Pool |
|---|---|
| Water Source | Public |
| Total Parking Spaces | 2 |
| Garage Features | Other |
| Type of Parking | Driveway,Attached Garage |
| Foundation Details | Concrete Perimeter |
| Water View Y/N | No |
| Lot Dimensions | 100 x 200 |
| Lot Size Acres | 0.10 |
| Lot Size Source | Estimated |
| Waterfront Y/N | No |
| Navigable Water Y/N | No |
| Water Oriented Y/N | No |
| # of Attached Garage Spaces | 2 |
| LotDimensionsSource | Estimated |
Amenities
- Foreclosure
- Views
- Short Sale
- New Construction
- Adult 55+
- Lease To Own
- No HOA Fees
- Furnished
- Primary On Main
- Air Conditioning
- Seller Finance
- Green
- Fixer Upper
- Horse
- Golf
- Fireplace
- Deck
- Garage
- Basement
- Pool
Property vs Single Family Average in 21146
Price
Taxes
Year Built
Visits
 © BRIGHT, All Rights Reserved
