
Primary on Main





Address
4016 Kathland Avenue, Baltimore, MD
Price
$ 415,000
Property Attributes
- MLS#MDBA2230816
- TypeSingle Family
- Listing Status ACTIVE
- CountyBALTIMORE CITY
- CityBaltimore
- NeighborhoodCentral Forest Park
- Zip21207
- StyleTraditional
- Year Built1920
- Taxes$ 3793
- Price$ 415,000
- Bedrooms4
- Full Bathrooms3
- Half Bathrooms1
- Sqr Footage2276
- Lot Size0.17 Acres
Data Source:
Bright MLS
Property Description
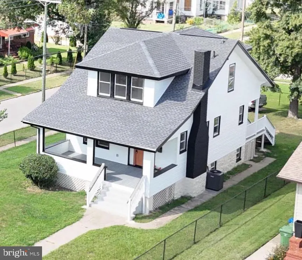
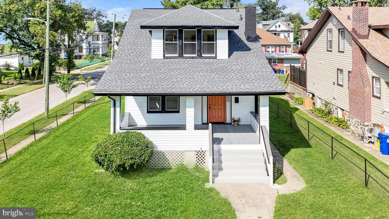
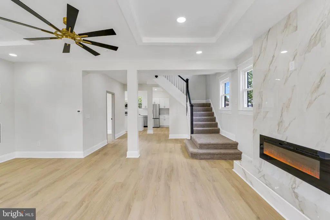
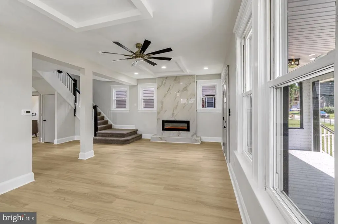
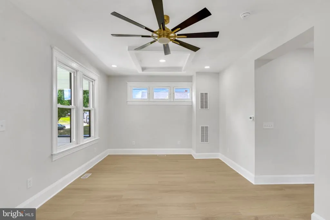
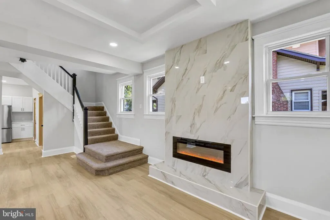
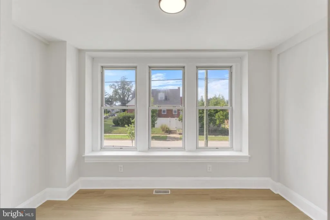
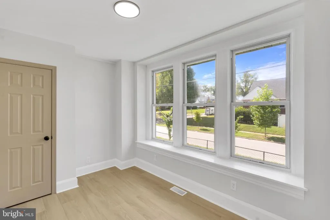
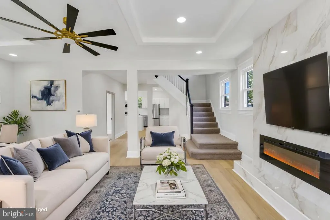
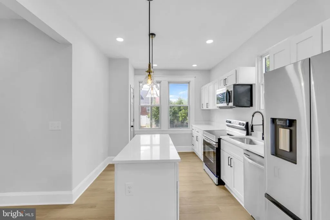
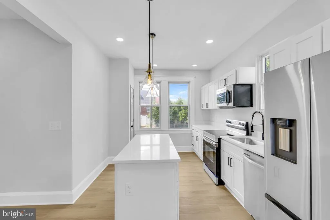
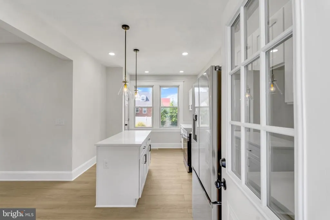
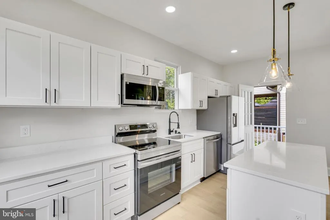
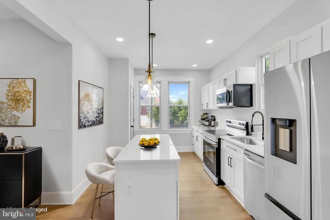
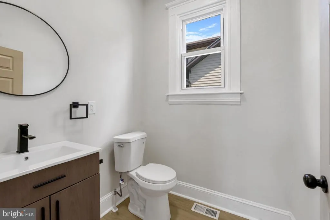
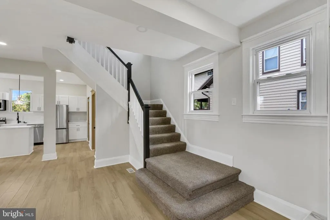
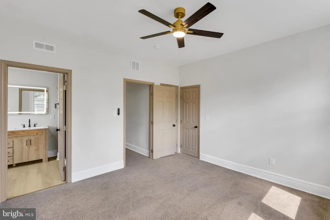
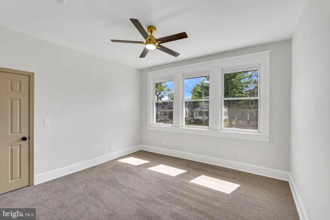
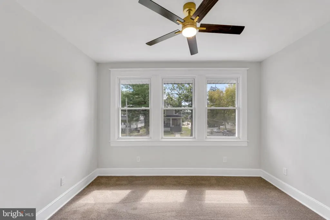
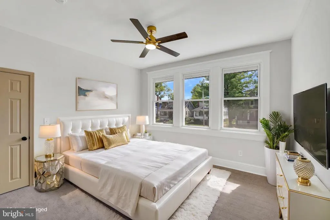
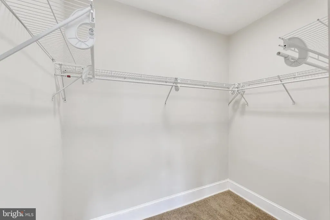
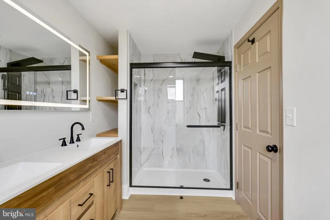
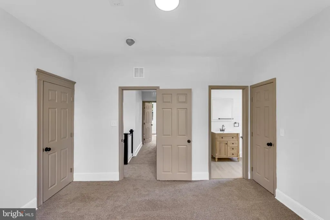
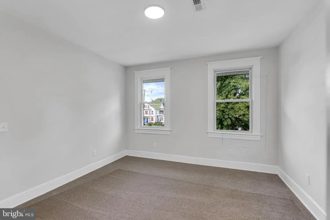
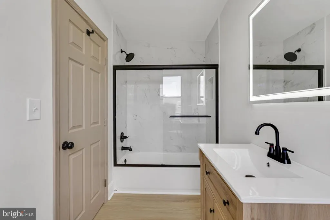
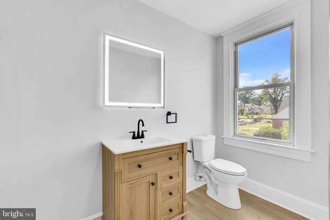
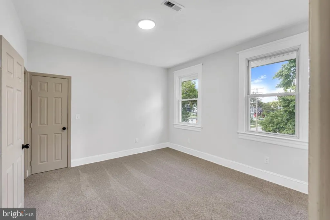
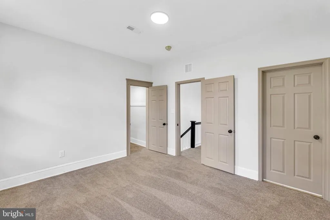
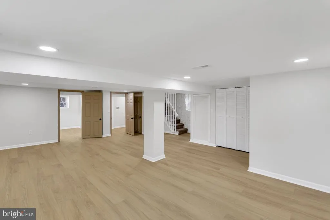
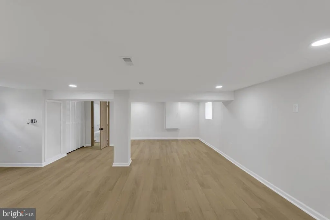
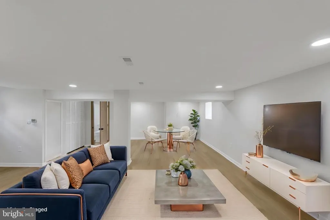
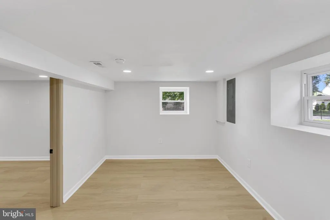
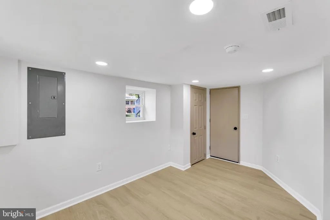
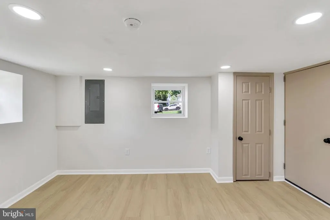
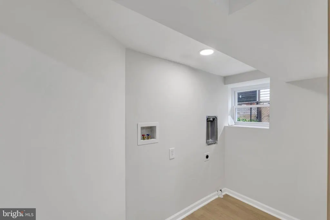
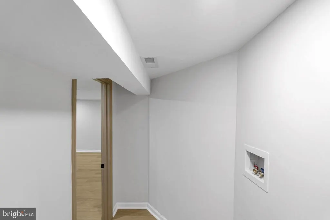
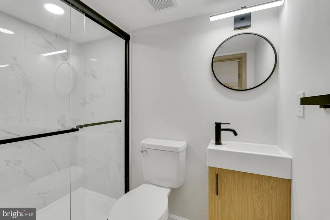
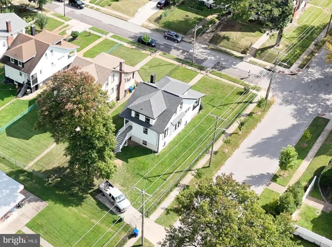
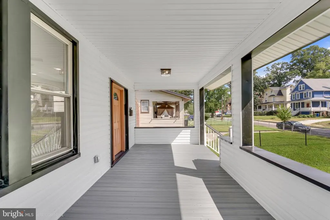
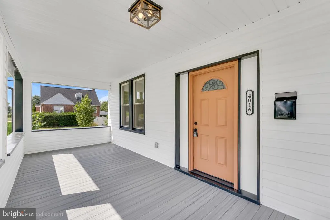
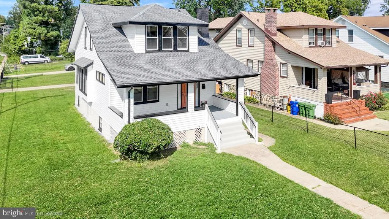
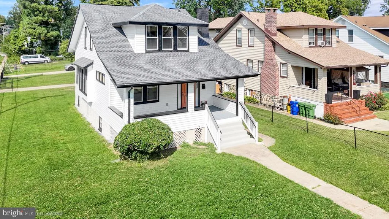
Welcome to 4016 Kathland Avenue a beautifully renovated detached home offering 4 bedrooms, 3.5 bathrooms, three fully finished levels, covered porch, back deck, a private driveway, and a spacious fenced backyard on a desirable corner lot. Thoughtfully renovated from top to bottom, this move-in-ready home combines modern style, flexible living space, and major system upgrades. A brand-new front porch constructed with low-maintenance, all-weather composite decking creates an inviting first impression and the perfect spot to relax outdoors. Inside, the versatile floor plan features 2 bedrooms and 2 full bathrooms on the upper level, a main-level bedroom plus convenient half bath, and an additional bedroom and full bathroom on the finished lower level providing exceptional flexibility for guests, multi-generational living, a home office, or extended living space. The bright, open-concept main level is enhanced by custom designer details, including a statement ceiling, porcelain tile accents, designer lighting, and a sleek electric fireplace that creates an impressive focal point. The brand-new kitchen features stainless steel appliances, a spacious center island, generous pantry storage, modern cabinetry, and stylish finishes designed for both everyday living and entertaining. The fully finished walk-out lower level adds even more versatility, featuring additional living space, a private bedroom, full bathroom, and direct exterior access ideal for overnight guests, a home office, recreation space, or private retreat. Outdoor living is just as impressive. Step onto the brand-new rear deck, also constructed with low-maintenance, all-weather composite decking, overlooking the large, fully fenced backyard offering plenty of space for entertaining, relaxing, gardening, or play. A private driveway provides the added convenience of off-street parking. The extensive renovation goes well beyond cosmetic updates. Enjoy the comfort and peace of mind of a new HVAC system with central AC and forced-air heat, new water heater, updated plumbing and electrical systems, new flooring, fresh paint, beautifully renovated bathrooms, designer lighting, and thoughtful finishes throughout. Beautifully renovated, thoughtfully designed, and truly move-in ready schedule your private tour and discover everything 4016 Kathland Avenue has to offer!
| Price History | |
|---|---|
| 9/10/2026 | Listed $415,000 |
General Features
| Living Area | 2276 |
|---|---|
| Sewer | Public Septic |
| Heating | Central,Forced Air |
| Cooling | Central A/C,Ceiling Fan(s) |
| Utilities | Electric Available,Natural Gas Available,Sewer Available,Water Available |
| Possession | 0-30 Days CD |
| Roof | Architectural Shingle |
| Appliances | Built-In Microwave,Cooktop,Dishwasher,Disposal,Energy Efficient Appliances,Exhaust Fan,Icemaker,Oven - Self Cleaning,Oven/Range - Electric,Refrigerator,Stainless Steel Appliances,Washer/Dryer Hookups |
| Zoning | R-3 |
| Patio/Porch Features | Deck(s),Patio(s),Porch(es) |
| Architectural Style | Traditional |
| Construction Materials | Wood Siding |
| School District | BALTIMORE CITY PUBLIC SCHOOLS |
| Year Built | 1920 |
| Levels | 3 |
| Tax Year | 2025 |
| Ownership | Fee Simple |
| Cool Fuel | Electric |
| Section | 02 |
| Accessibility | None |
| County | BALTIMORE CITY |
| New Construction | No |
| Property Type | Residential |
| HOA | No |
| Subdivision Name | CENTRAL FOREST PARK |
| Garage Y/N | No |
| Water Access Y/N | No |
| Other Structures | Above Grade,Below Grade |
| Full Baths | 3 |
| Status | ACTIVE |
| Directions | Please refer to GPS |
| City | BALTIMORE |
| Senior Community Y/N | No |
| Lot Size Units | Square Feet |
| Lot Size Square Feet | 7250.00 |
| Tax Assessed Value | 164867.0 |
| Tax Annual Amount | 3793.0 |
| Home Warranty Y/N | No |
| Property Condition | Excellent |
| Structure Type | Detached |
| Condo/Coop Association fee Y/N | No |
| Bathrooms Full Main Level | 3 |
| Bathrooms Count Main Level | 4.00 |
| Price Per Sq Ft Total AG | 268.43 |
| Acceptable Financing | Cash,Private,VA,FHA,Conventional |
| Historic Y/N | No |
| Vacation Rental Y/N | No |
| Virtual Tour | https://www.zillow.com/view-imx/f752bc43-8e67-4aba-98f6-19d873746e09/?utm_source=captureapp |
| Total SQFT | 2276 |
| Location Type | Corner Lot/Unit |
| Standard Status | Active |
| Year Built Source | Estimated |
| Legal Subdivision | Ward 15 |
| Tax Lot | 025 |
Interior Features
| Interior Amenities | Bathroom - Tub Shower,Bathroom - Walk-In Shower,Breakfast Area,Built-Ins,Carpet,Ceiling Fan(s),Combination Kitchen/Living,Efficiency,Entry Level Bedroom,Floor Plan - Open,Kitchen - Island,Pantry,Prim |
|---|---|
| Heating Fuel | Natural Gas |
| Basement | Fully Finished,Interior Access,Outside Entrance,Side Entrance,Walkout Level |
| Flooring | Luxury Vinyl Plank,Carpet |
| Total Fireplaces | 1 |
| Fireplace Features | Electric |
| Hot Water | Natural Gas |
| Total Stories | 3 |
| Basement (Y/N) | Yes |
| Heating Y/N | Yes |
| Window Features | Skylights,Double Pane |
| Fireplace Y/N | Yes |
| Above Grade Finished Area | 1546 |
| Half Baths | 1 |
| Central Air Y/N | Yes |
| Total Bedrooms | 4 |
| Below Grade Finished Area | 730 |
| Main Level Bedrooms | 4 |
| Below Grade Finished Area Unit Type | Square Feet |
| LivingAreaSource | Estimated |
| Laundry Type | Hookup |
| Below Grade Unfin Area Units | Square Feet |
| Below Grade Finished Area Source | Estimated |
| Bathrooms Half Main Level | 1 |
| Above Grade Finished Area Source | Estimated |
| Above Grade Finished Area Unit Type | Square Feet |
| Total Baths | 4 |
Exterior Features
| Exterior Amenities | Awning(s),Gutter System,Exterior Lighting,Sidewalks |
|---|---|
| Pool | No Pool |
| Fencing | Fully |
| Parking Features | Concrete Driveway,Fenced,Paved Parking,Private |
| Water Source | Public |
| Total Parking Spaces | 2 |
| Type of Parking | On Street,Driveway |
| Land Use Code | R |
| Foundation Details | Permanent |
| Spa | No |
| Water View Y/N | No |
| Lot Size Acres | 0.17 |
| Lot Size Source | Estimated |
| Waterfront Y/N | No |
| Door Features | Double Entry |
| Horse Y/N | No |
| Land Assessed Value | 51100.00 |
| Navigable Water Y/N | No |
| Water Oriented Y/N | No |
Amenities
- Foreclosure
- Views
- Short Sale
- New Construction
- Adult 55+
- Lease To Own
- No HOA Fees
- Furnished
- Primary On Main
- Air Conditioning
- Seller Finance
- Green
- Fixer Upper
- Horse
- Golf
- Fireplace
- Deck
- Garage
- Basement
- Pool
Property vs Single Family Average in 21207
Price
Taxes
Year Built
Visits
 © BRIGHT, All Rights Reserved
