

Address
5525 Mattfeldt, Baltimore, MD
Price
$ 359,900
Property Attributes
- MLS#MDBA2231002
- TypeSingle Family
- Listing Status ACTIVE
- CountyBALTIMORE CITY
- CityBaltimore
- NeighborhoodMount Washington
- Zip21209
- StyleTraditional,Victorian
- Year Built1915
- Taxes$ 5075
- Price$ 359,900
- Bedrooms3
- Full Bathrooms1
- Half Bathrooms1
- Sqr Footage1380
- Lot Size0.1 Acres
Data Source:
Bright MLS
Property Description
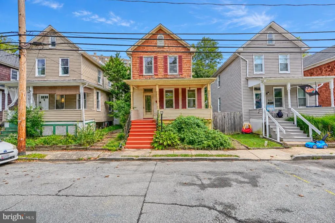
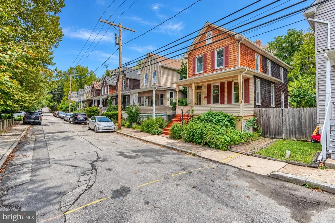
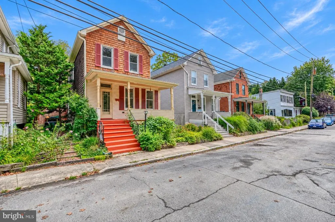
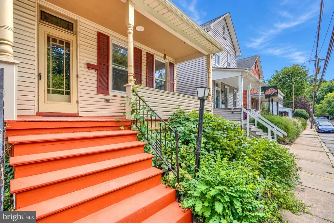
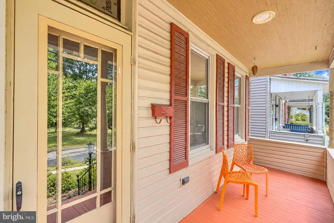
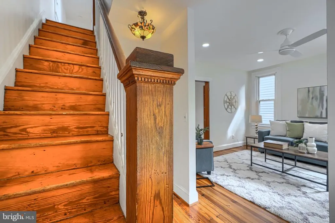
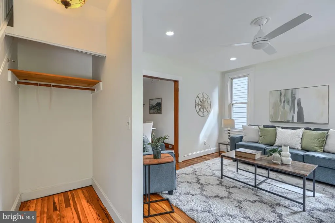
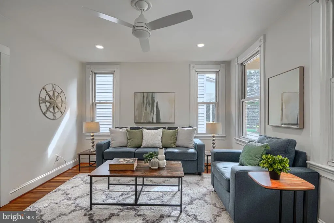
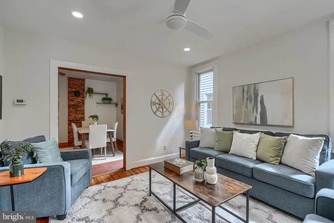
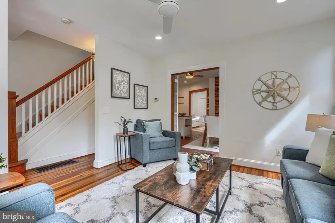
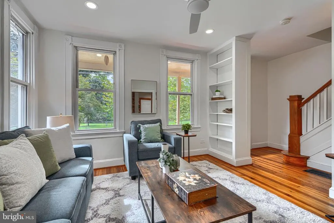
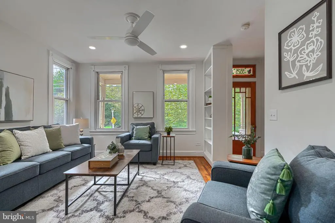
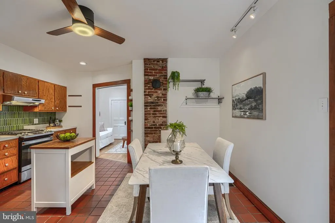
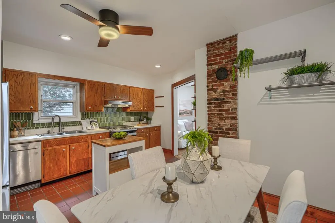
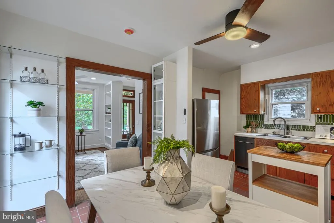
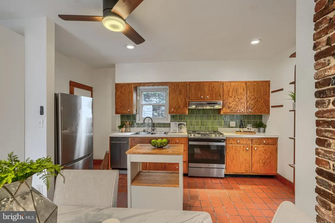
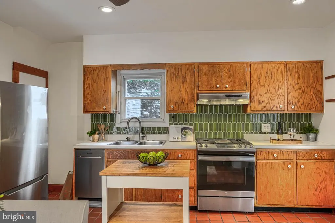
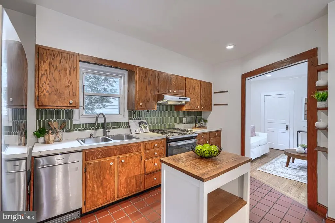
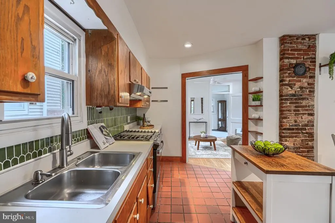
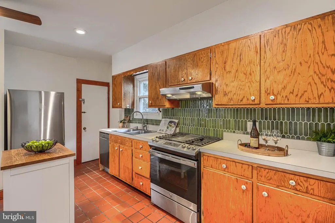
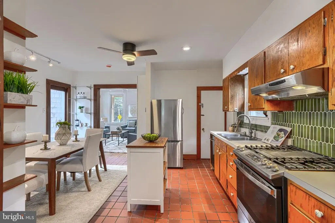
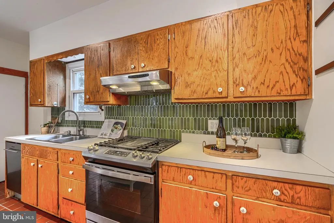
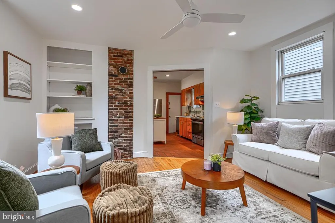
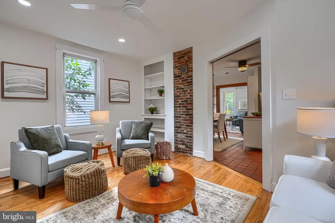
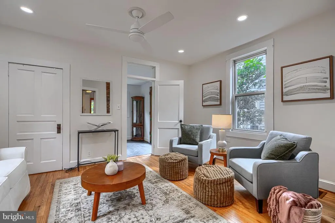
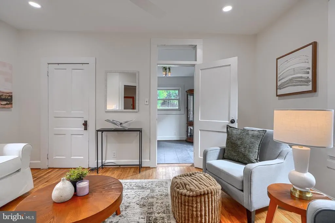
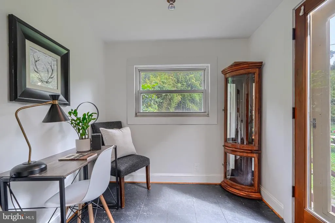
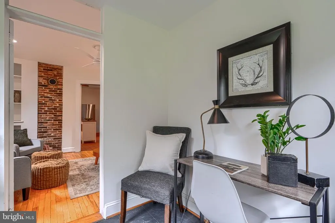
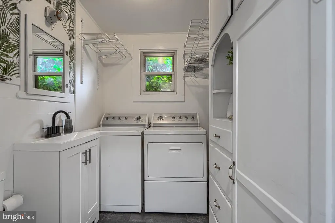
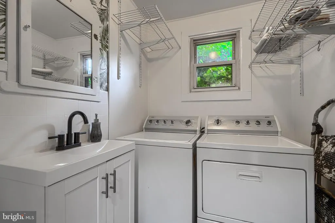
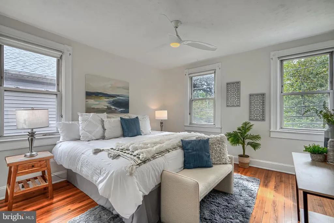
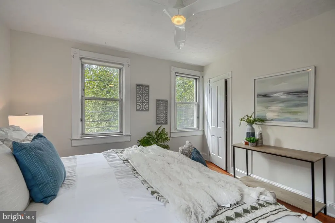
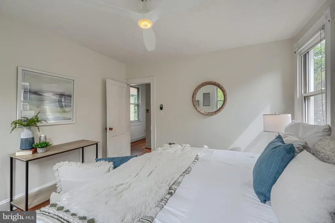
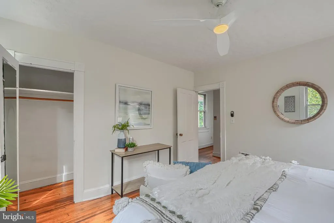
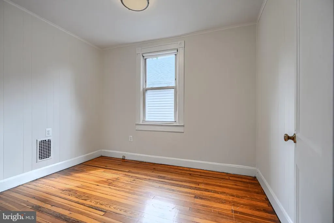
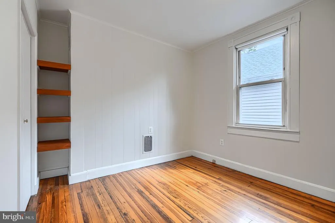
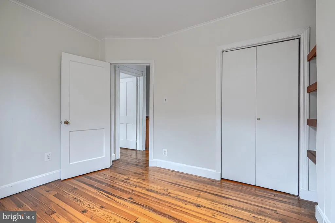
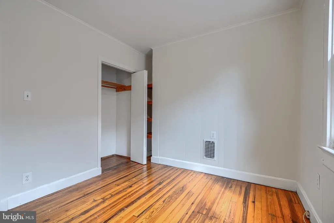
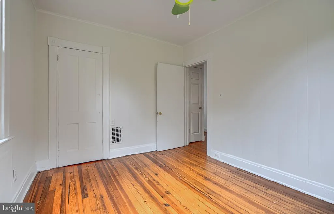
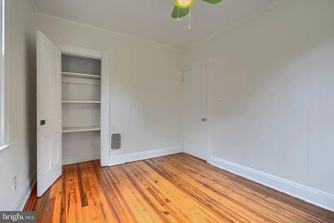
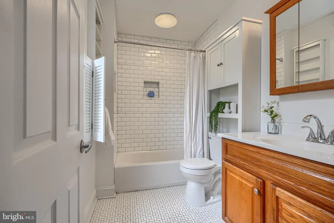
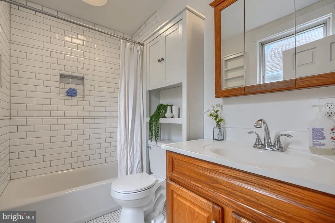
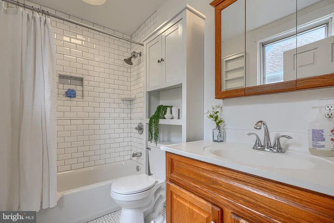
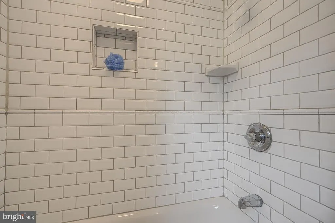
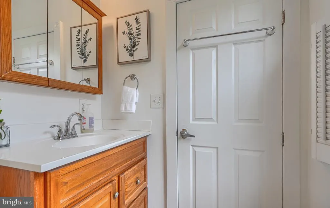
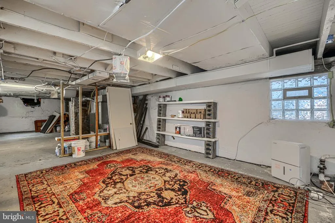
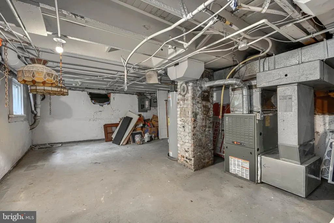
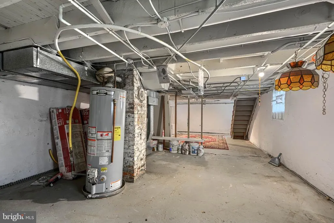
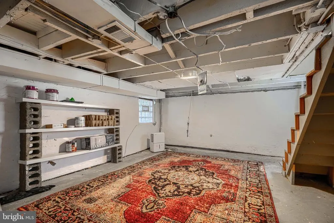
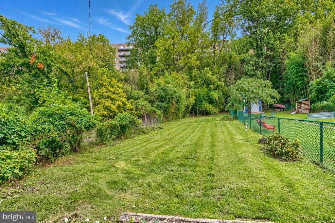
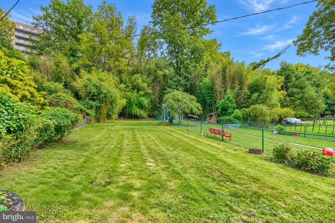
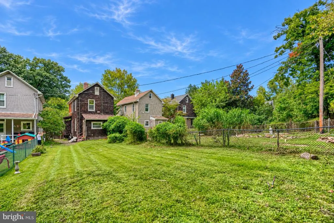
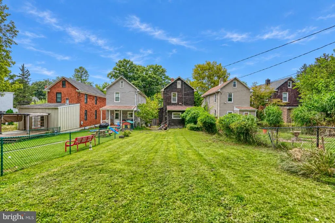
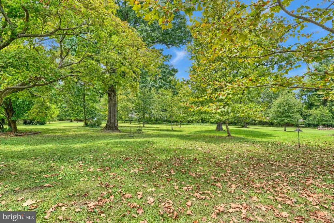
Classic Mount Washington character, comfortable living spaces and thoughtful updates come together beautifully at 5525 Mattfeldt Avenue. Built in 1915, this detached three-bedroom home has the warmth and architectural personality you hope to find in an older Baltimore home, with hardwood floors, original millwork, exposed brick and built-ins adding character throughout. A welcoming covered front porch opens to a bright and surprisingly spacious interior. The main level offers multiple living spaces with an easy flow from room to room, including a large living room filled with natural light, a comfortable family room, and a separate dining area that connects naturally to the kitchen. The kitchen combines warm wood cabinetry with Spanish tile floors, stainless steel appliances and a striking fun backsplash, while exposed brick and original architectural details keep the space connected to the home's history. Upstairs are three bedrooms and a full bath, including a generously sized primary bedroom with hardwood floors, multiple windows and plenty of room for a king-size bed. The additional bedrooms offer flexibility for guests, a home office or whatever your lifestyle requires. A convenient half bath is located on the main level. Outside, the covered front porch provides the perfect spot to sit and enjoy the neighborhood, while the deep rear yard offers considerably more outdoor space than you might expect. The unfinished basement provides additional storage and future possibilities. Recent improvements add modern comfort without taking away the character that makes this home special. Seller is offering either a credit or the installation of a new central air or ductless HVAC system with sufficient offer - please ask for detals. Located in Mount Washington and just off Falls Road, 5525 Mattfeldt offers the charm of an early-1900s home, the space of a detached property and a location convenient to everything this popular corner of Baltimore has to offer.
| Price History | |
|---|---|
| 9/11/2026 | Listed $359,900 |
General Features
| Living Area | 1380 |
|---|---|
| Sewer | Public Sewer |
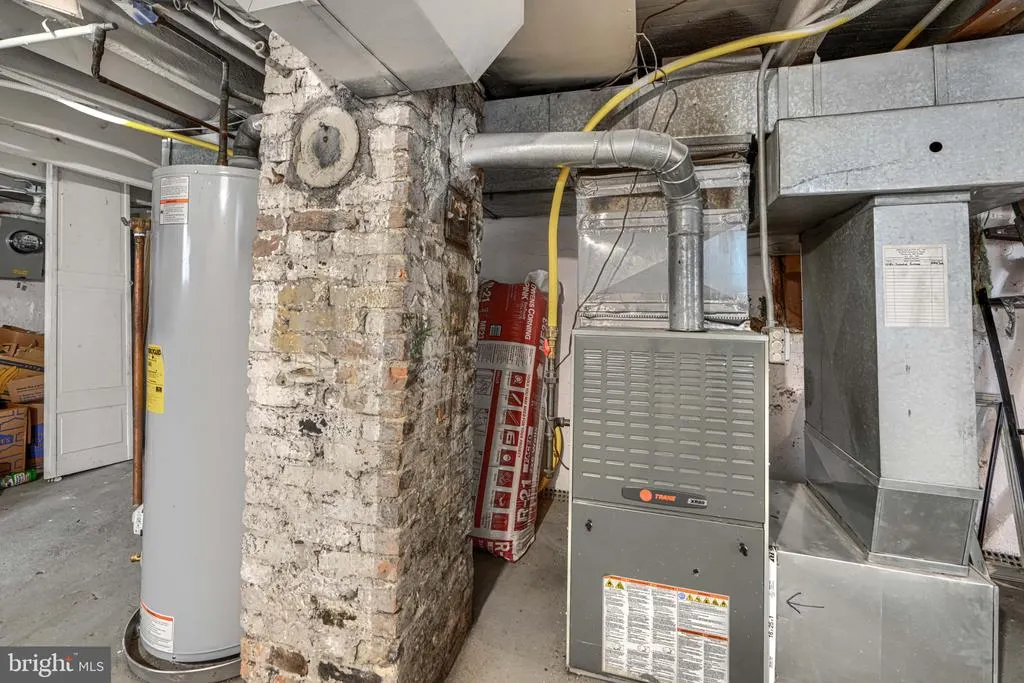
| Heating | Forced Air |
| Cooling | Ceiling Fan(s),Window Unit(s) |
| Possession | Negotiable,Settlement |
| Zoning | R-6 |
| Architectural Style | Traditional,Victorian |
| Construction Materials | Cedar,Frame |
| School District | BALTIMORE CITY PUBLIC SCHOOLS |
| Year Built | 1915 |
| Levels | 3 |
| Tax Year | 2026 |
| Ownership | Fee Simple |
| Cool Fuel | Electric |
| Section | 15 |
| Accessibility | None |
| County | BALTIMORE CITY |
| New Construction | No |
| Property Type | Residential |
| HOA | No |
| Subdivision Name | MOUNT WASHINGTON |
| Garage Y/N | No |
| Water Access Y/N | No |
| Other Structures | Above Grade,Below Grade |
| Full Baths | 1 |
| Status | ACTIVE |
| Directions | From I-83: Take Northern Parkway East to Falls Road. Turn left onto Falls Road,then left onto Mattfeldt Avenue. 5525 Mattfeldt Ave will be on the left. |
| City | BALTIMORE |
| Senior Community Y/N | No |
| Lot Size Units | Square Feet |
| Lot Size Square Feet | 4400.00 |
| Tax Assessed Value | 215033.0 |
| Tax Annual Amount | 5075.0 |
| Structure Type | Detached |
| Condo/Coop Association fee Y/N | No |
| Bathrooms Count Main Level | 1.00 |
| Price Per Sq Ft Total AG | 260.8 |
| Vacation Rental Y/N | No |
| Total SQFT | 1988 |
| Standard Status | Active |
| Year Built Source | Assessor |
| Legal Subdivision | Ward 27 |
| Tax Lot | 005 |
Interior Features
| Heating Fuel | Natural Gas |
|---|---|
| Basement | Unfinished,Interior Access |
| Hot Water | Natural Gas |
| Basement (Y/N) | Yes |
| Heating Y/N | Yes |
| Above Grade Finished Area | 1380 |
| Half Baths | 1 |
| Central Air Y/N | No |
| Total Bedrooms | 3 |
| Below Grade Finished Area Unit Type | Square Feet |
| LivingAreaSource | Assessor |
| Below Grade Unfin Area Units | Square Feet |
| Below Grade Unfin SQFT | 608 |
| Below Grade Unfin SQFT Source | Assessor |
| Below Grade Finished Area Source | Assessor |
| Bedrooms Count All Upper Levels | 3 |
| Bedrooms Count Upper Level 1 | 3 |
| Bathrooms Half Main Level | 1 |
| Bathrooms Full Upper Level 1 | 1 |
| Bathrooms Full All Upper Levels | 1 |
| Bathrooms Count Upper Level 1 | 1.00 |
| Bathrooms Count All Upper Levels | 1 |
| Above Grade Finished Area Source | Assessor |
| Above Grade Finished Area Unit Type | Square Feet |
| Total Baths | 2 |
Exterior Features
| Pool | No Pool |
|---|---|
| Parking Features | Unassigned |
| Water Source | Public |
| Type of Parking | On Street |
| Foundation Details | Brick/Mortar |
| Water View Y/N | No |
| Lot Size Acres | 0.10 |
| Lot Size Source | Assessor |
| Waterfront Y/N | No |
| Horse Y/N | No |
| Land Assessed Value | 74200.00 |
| Navigable Water Y/N | No |
| Water Oriented Y/N | No |
Amenities
- Foreclosure
- Views
- Short Sale
- New Construction
- Adult 55+
- Lease To Own
- No HOA Fees
- Furnished
- Primary On Main
- Air Conditioning
- Seller Finance
- Green
- Fixer Upper
- Horse
- Golf
- Fireplace
- Deck
- Garage
- Basement
- Pool
Property vs Single Family Average in 21209
Price
Taxes
Year Built
Visits
 © BRIGHT, All Rights Reserved
