
Views - Primary on Main






Address
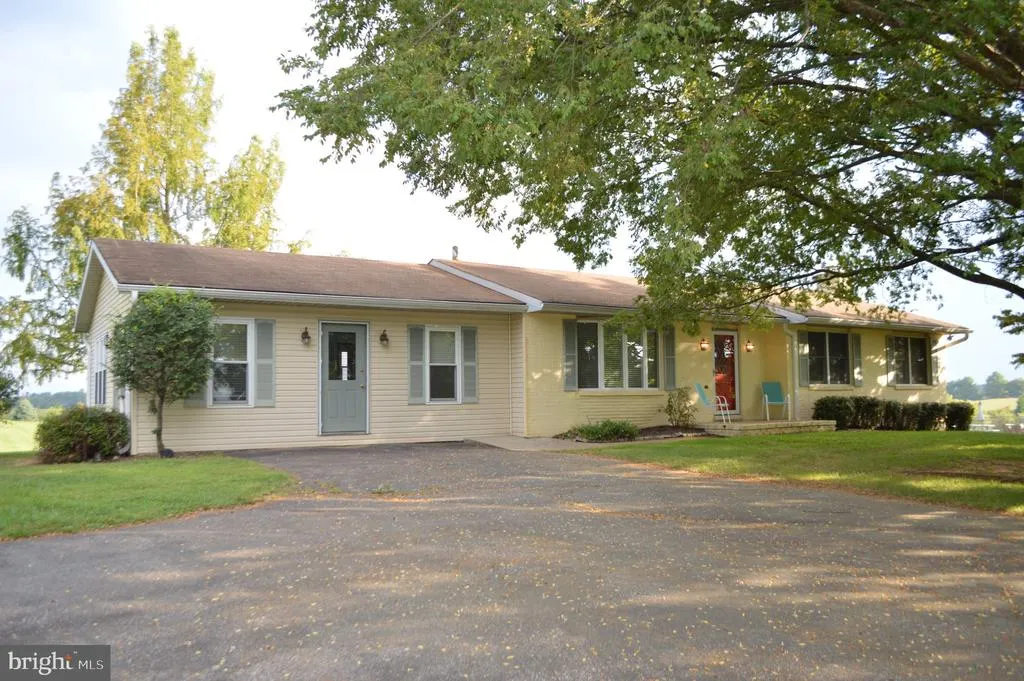
1534 Miller Road, Westminster, MD
Price
$ 399,900
Property Attributes
- MLS#MDCR2037586
- TypeSingle Family
- Listing Status ACTIVE
- CountyCARROLL
- CityWestminster
- NeighborhoodKalten Acres
- Zip21158
- StyleRanch/Rambler
- Year Built1978
- Taxes$ 3474
- Price$ 399,900
- Bedrooms3
- Full Bathrooms3
- Half Bathrooms0
- Sqr Footage1872
- Lot Size1.19 Acres
Data Source:
Bright MLS
Property Description
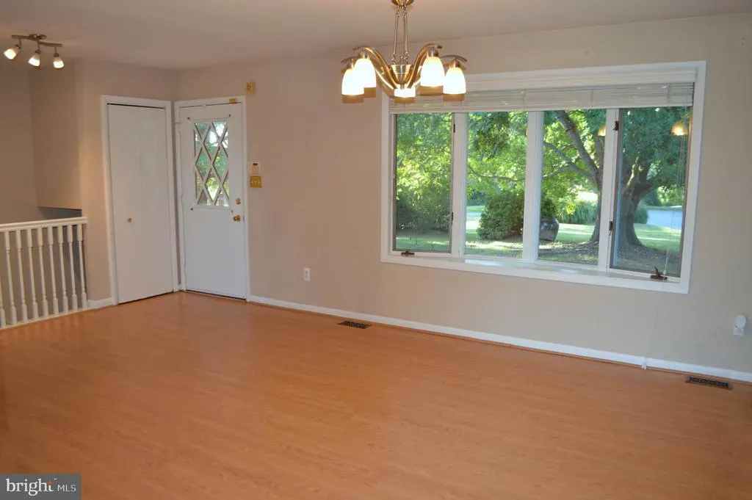
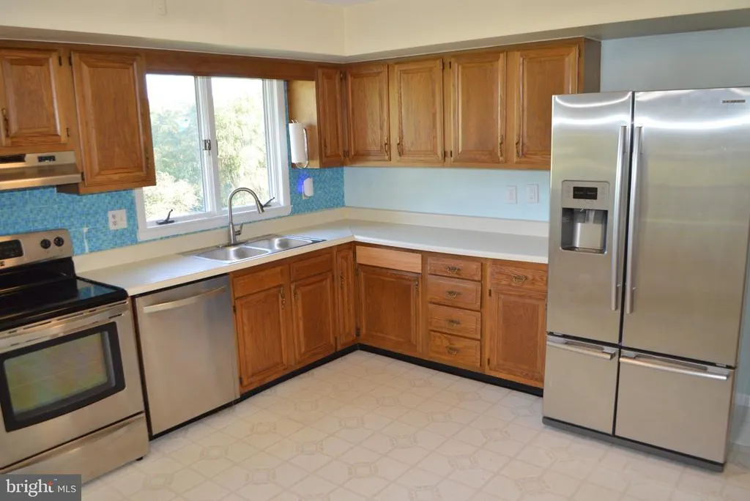
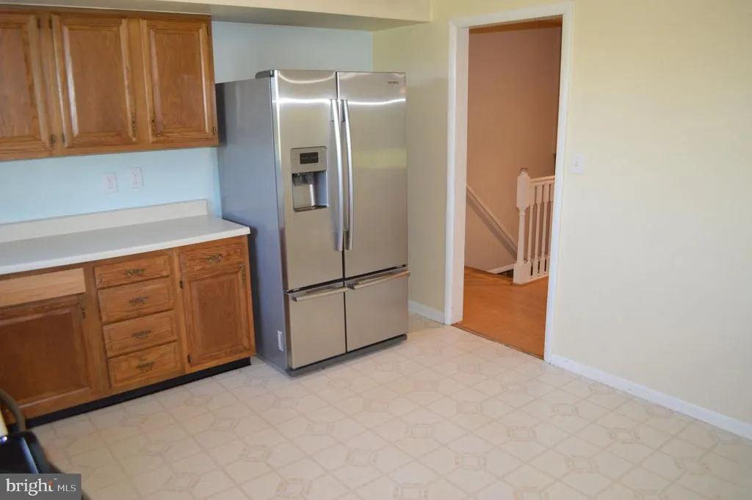
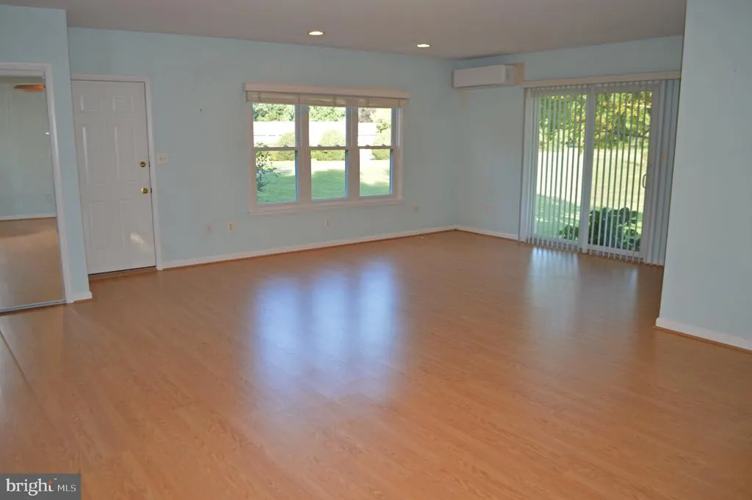
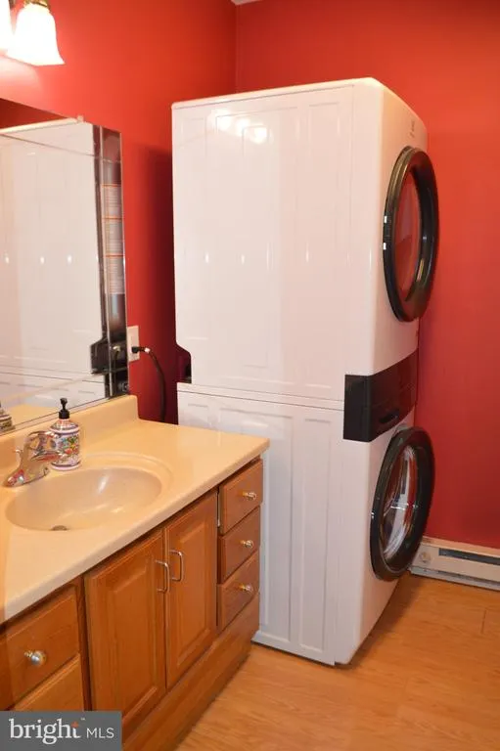
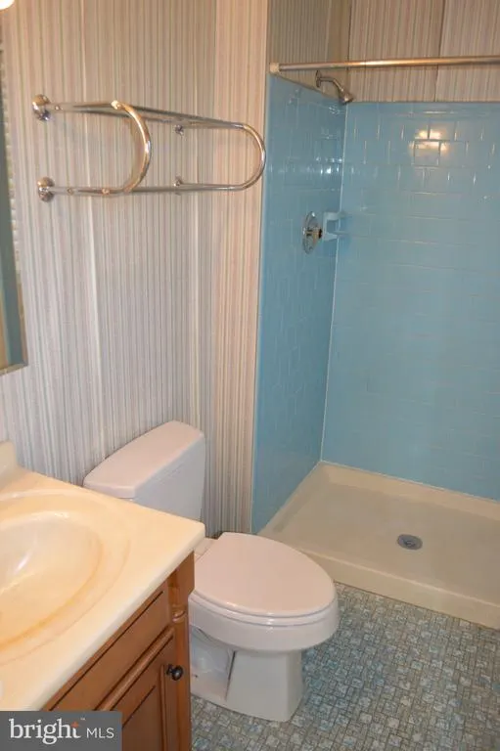
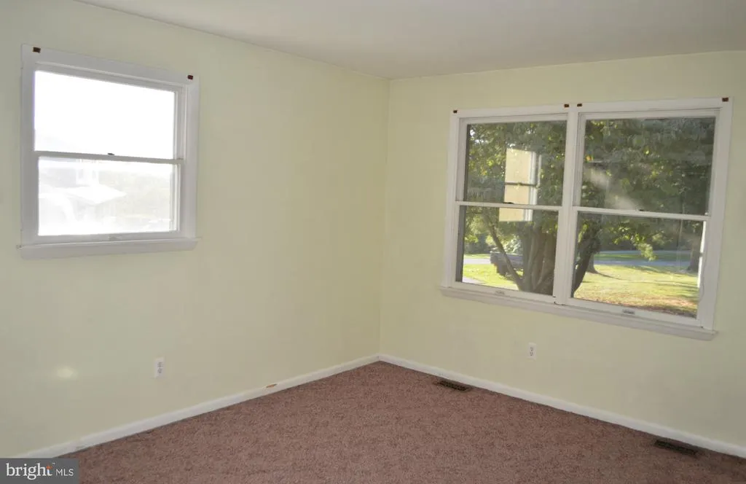
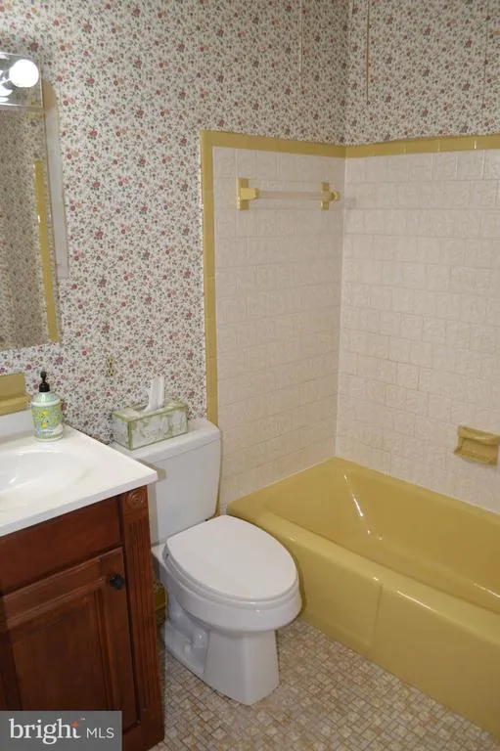
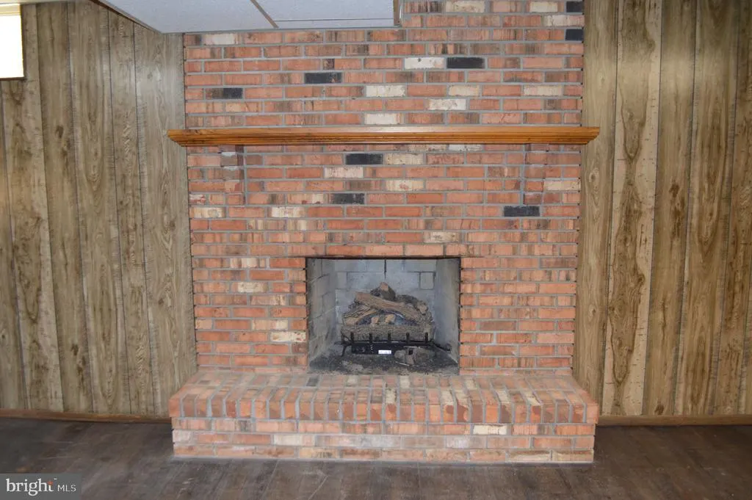
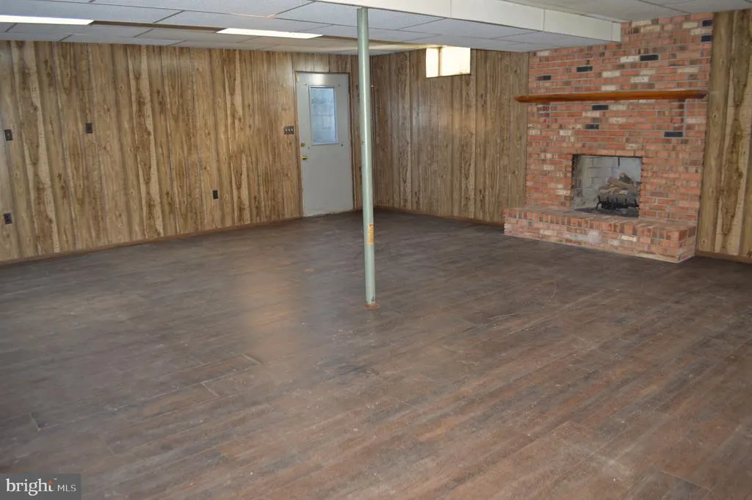
Dont miss this chance to grab a rancher in one of the areas most soughtafter neighborhoods. With 3 bedrooms, 3 full baths, firstfloor laundry, a mainlevel family room (with a new mini-split for heat & ac), formal dining room, and a generous kitchen with breakfast nook, this home offers space and flexibility from the start. Head downstairs to find a partially finished basement with a second family roomcomplete with a gaslog fireplaceplus a huge utility area perfect for storage. The price reflects the need for cosmetic updating, giving you the perfect opportunity to customize and build equity. Come see the potential and imagine the possibilities.
| Price History | |
|---|---|
| 9/16/2026 | Listed $399,900 |
General Features
| Living Area | 1872 |
|---|---|
| Sewer | On Site Septic |
| Heating | Forced Air |
| Cooling | Central A/C,Ceiling Fan(s),Ductless/Mini-Split |
| Possession | Immediate |
| Roof | Shingle |
| Appliances | Dishwasher,Refrigerator,Icemaker,Oven/Range - Electric,Exhaust Fan,Dryer,Washer,Washer/Dryer Stacked,Water Heater,Water Conditioner - Owned |
| Zoning | AG |
| Patio/Porch Features | Porch(es),Deck(s) |
| Architectural Style | Ranch/Rambler |
| Construction Materials | Brick Front,Vinyl Siding |
| School District | CARROLL COUNTY PUBLIC SCHOOLS |
| Year Built | 1978 |
| View | Panoramic |
| Levels | 2 |
| Tax Year | 2026 |
| Ownership | Fee Simple |
| Cool Fuel | Electric |
| Accessibility | None |
| County | CARROLL |
| New Construction | No |
| Property Type | Residential |
| HOA | No |
| Subdivision Name | KALTEN ACRES |
| Garage Y/N | No |
| Water Access Y/N | No |
| Other Structures | Above Grade,Below Grade |
| Full Baths | 3 |
| Status | ACTIVE |
| Directions | Rt. 97 to Kalten Road. Right on Miller Road. Property on the left. |
| City | WESTMINSTER |
| Disclosures | Exempt - Disclosure/Disclaimer |
| Senior Community Y/N | No |
| Lot Size Units | Square Feet |
| Lot Size Square Feet | 51836.00 |
| Tax Assessed Value | 330500.0 |
| Tax Annual Amount | 3474.0 |
| Structure Type | Detached |
| Condo/Coop Association fee Y/N | No |
| Bathrooms Full Main Level | 3 |
| Bathrooms Count Main Level | 3.00 |
| Price Per Sq Ft Total AG | 213.62 |
| Vacation Rental Y/N | No |
| Total SQFT | 3168 |
| Standard Status | Active |
| Year Built Source | Assessor |
| Legal Subdivision | WESTMINSTER ELECTION DISTRICT |
| Tax Lot | 10 |
Interior Features
| Interior Amenities | Bathroom - Tub Shower,Bathroom - Walk-In Shower,Breakfast Area,Carpet,Ceiling Fan(s),Dining Area,Entry Level Bedroom,Family Room Off Kitchen,Floor Plan - Traditional,Formal/Separate Dining Room,Kitch |
|---|---|
| Heating Fuel | Oil,Electric |
| Basement | Full,Partially Finished,Walkout Stairs,Connecting Stairway |
| Flooring | Carpet,Vinyl,Laminate Plank |
| Total Fireplaces | 1 |
| Fireplace Features | Gas/Propane |
| Hot Water | Electric |
| Basement (Y/N) | Yes |
| Heating Y/N | Yes |
| Fireplace Y/N | Yes |
| Above Grade Finished Area | 1872 |
| Central Air Y/N | Yes |
| Total Bedrooms | 3 |
| Room Type | Dining Room,Primary Bedroom,Bedroom 2,Bedroom 3,Kitchen,Family Room,Breakfast Room,Utility Room,Bathroom 2,Bathroom 3,Primary Bathroom |
| Main Level Bedrooms | 3 |
| Below Grade Finished Area Unit Type | Square Feet |
| LivingAreaSource | Estimated |
| Laundry Type | Main Floor |
| Below Grade Unfin Area Units | Square Feet |
| Below Grade Unfin SQFT | 1296 |
| Below Grade Unfin SQFT Source | Assessor |
| Below Grade Finished Area Source | Assessor |
| Above Grade Finished Area Source | Estimated |
| Above Grade Finished Area Unit Type | Square Feet |
| Total Baths | 3 |
Exterior Features
| Pool | No Pool |
|---|---|
| Parking Features | Asphalt Driveway |
| Water Source | Well |
| Type of Parking | Driveway,Off Street |
| Foundation Details | Block |
| Water View Y/N | No |
| Lot Size Acres | 1.19 |
| Road Surface Type | Black Top |
| Lot Size Source | Assessor |
| Waterfront Y/N | No |
| Door Features | Sliding Glass,Storm |
| Road Responsibility | City/County |
| Land Assessed Value | 131900.00 |
| Navigable Water Y/N | No |
| Water Oriented Y/N | No |
Room Details
| Room | Dimensions | Level | Flooring | Details |
|---|---|---|---|---|
| Bathroom 2 | Main | Bathroom - Tub Shower | ||
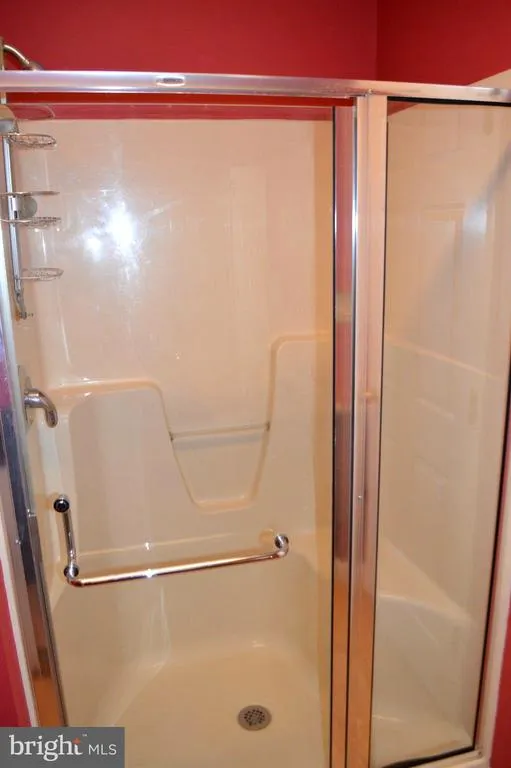
| Bathroom 3 | Main | Bathroom - Walk-In Shower | ||
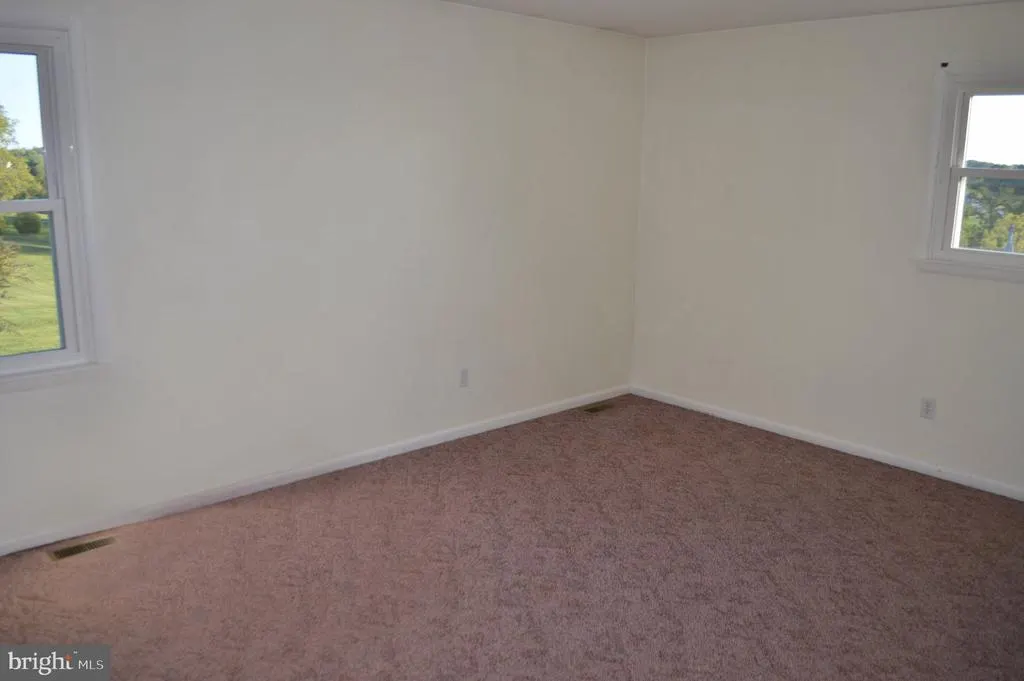
| Bedroom 2 | Main | Flooring - Carpet | ||
| Bedroom 3 | Main | Flooring - Carpet | ||
| Breakfast Room | Main | Flooring - Laminate Plank | ||
| Dining Room | Main | Flooring - Laminate Plank | ||
| Family Room | Lower 1 | Flooring - Laminate Plank,Fireplace - Gas | ||
| Family Room | Main | Flooring - Laminate Plank | ||
| Kitchen | Main | Flooring - Vinyl | ||
| Primary Bathroom | Main | Bathroom - Walk-In Shower | ||
| Primary Bedroom | Main | Attached Bathroom,Flooring - Carpet | ||
| Utility Room | Lower 1 | Basement - Unfinished |
Amenities
- Foreclosure
- Views
- Short Sale
- New Construction
- Adult 55+
- Lease To Own
- No HOA Fees
- Furnished
- Primary On Main
- Air Conditioning
- Seller Finance
- Green
- Fixer Upper
- Horse
- Golf
- Fireplace
- Deck
- Garage
- Basement
- Pool
Property vs Single Family Average in 21158
Price
Taxes
Year Built
Visits
 © BRIGHT, All Rights Reserved
