









Address
216 Hobbitts Lane, Westminster, MD
Price
$ 570,000
Property Attributes
- MLS#MDCR2037594
- TypeSingle Family
- Listing Status ACTIVE
- CountyCARROLL
- CityWestminster
- NeighborhoodStoneridge Overlook
- Zip21158
- StyleColonial
- Year Built2004
- Taxes$ 7652
- Price$ 570,000
- Bedrooms5
- Full Bathrooms3
- Half Bathrooms1
- Sqr Footage2582
- Lot Size0.21 Acres
Data Source:
Bright MLS
Property Description
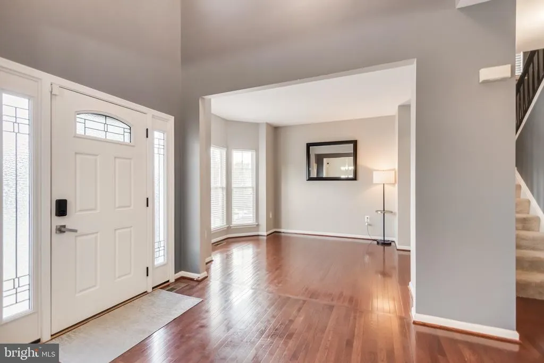
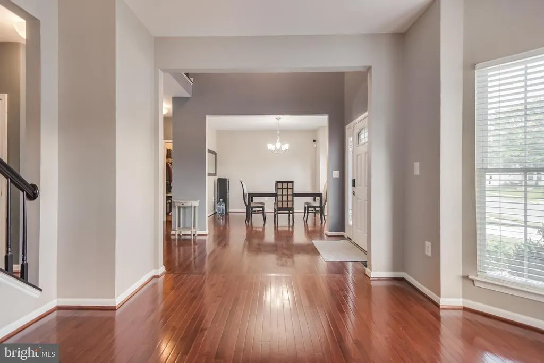
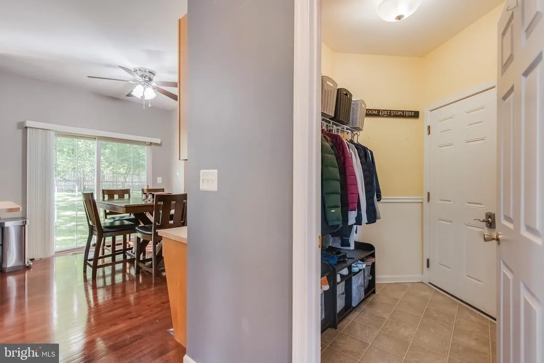
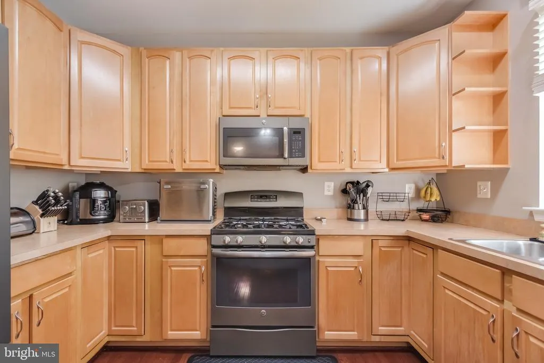
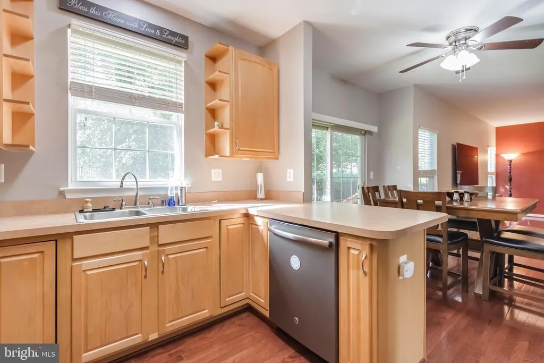
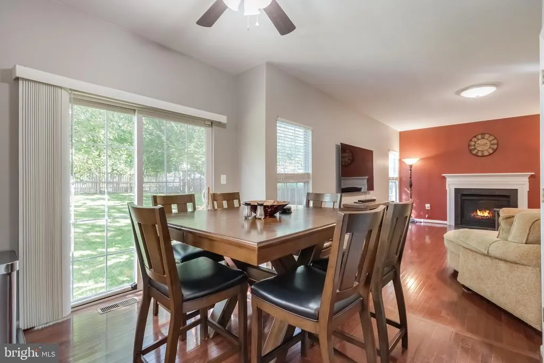
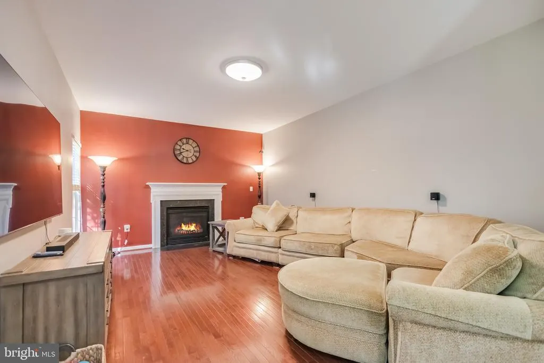
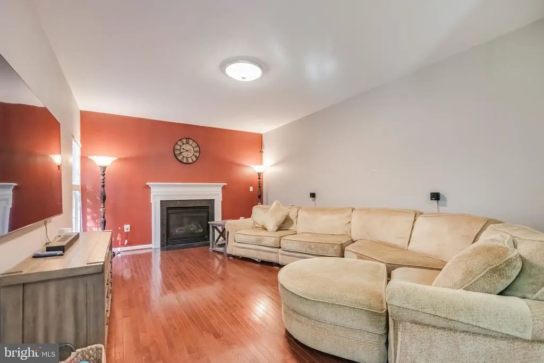
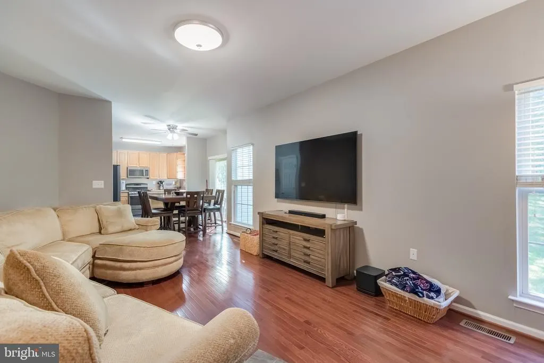
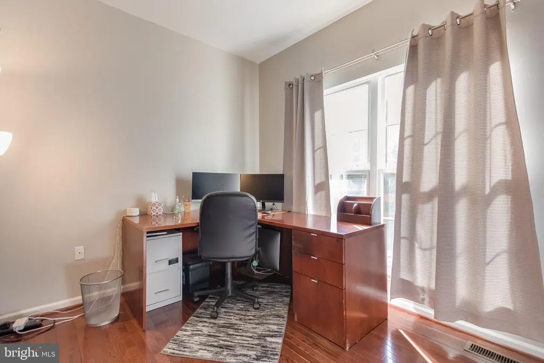
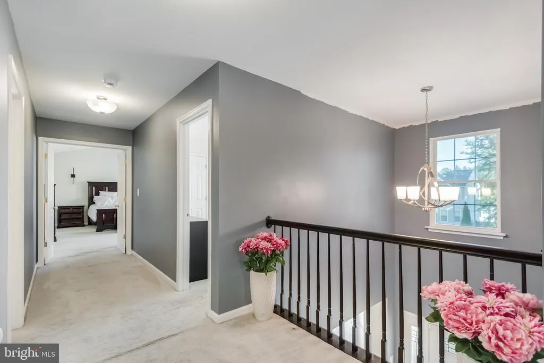
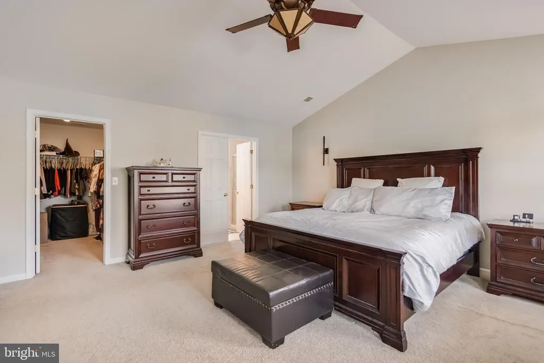
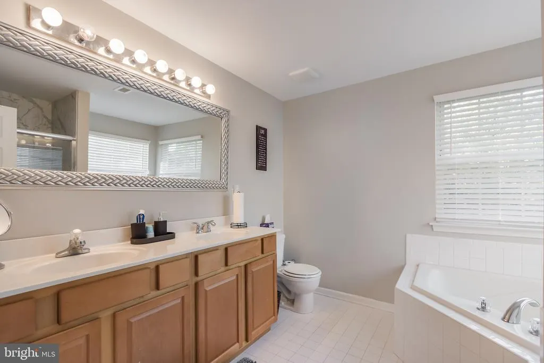
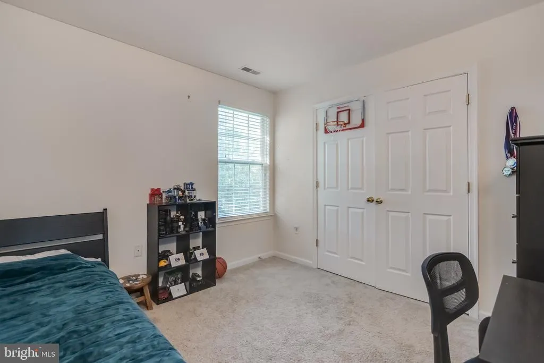
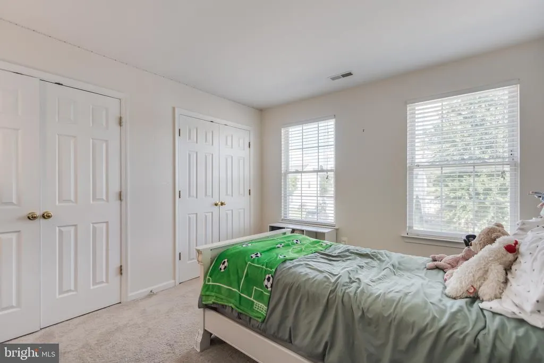
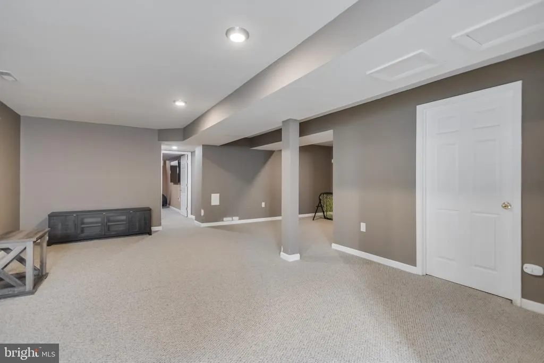
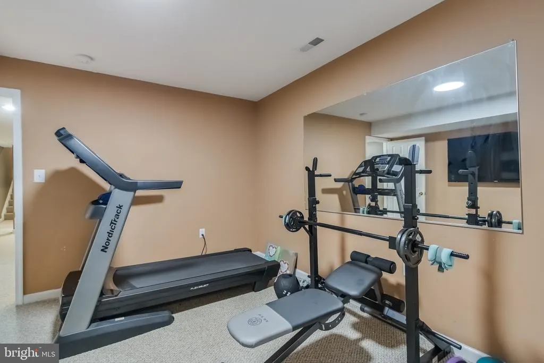
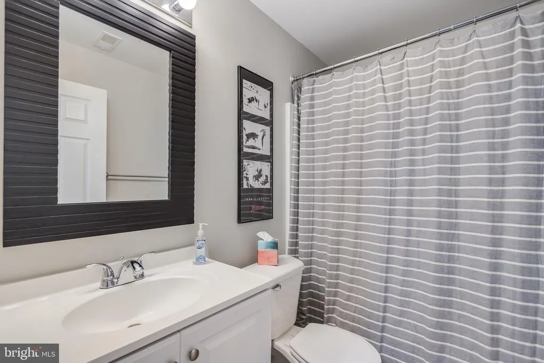
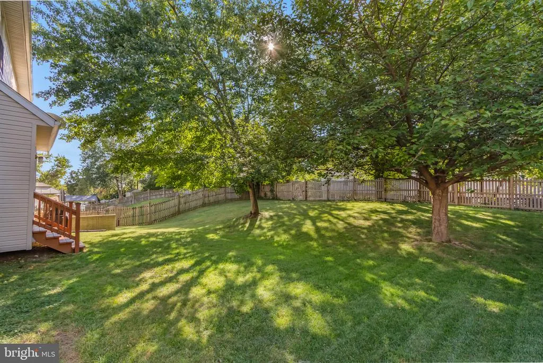
Welcome to the highly desired Stoneridge Overlook community! This beautifully maintained 5-bedroom, 3.5-bath, two-car garage home offers plenty of living space designed for comfort and style. Step inside to find a formal dining and living area flowing seamlessly into the open-concept kitchen, family entertainment space that also includes an office on the main level. The home features gleaming hardwood floors, stainless steel appliances, and carpet on the basement and upper levels. Upstairs, retreat to your spacious primary suite with a lovely, updated bathroom and generous walk-in closet. Conveniently located in the basement, is the laundry room/utility room that includes a water softener system. There are endless possibilities in the spacious basement which includes a large entertainment space, full bath and bonus flex room, perfect for hosting guests, creating a gym, or setting up a home theater. Step outside to your private backyard oasis with a fully fenced yard, and plenty of space for outdoor entertaining. Additional highlights include a newer water tank. This home truly has it all: space, comfort, style, and functionality. Schedule your private tour today and make this stunning property your next home!
| Price History | |
|---|---|
| 9/1/2026 | Listed $570,000 |
General Features
| Living Area | 2582 |
|---|---|
| Sewer | Public Sewer |
| Heating | Forced Air,Energy Star Heating System |
| Cooling | Other,Ceiling Fan(s),Central A/C,Programmable Thermostat |
| Utilities | Cable TV Available,Electric Available,Natural Gas Available,Phone Available,Water Available,Sewer Available |
| Possession | 0-30 Days CD,31-60 Days CD,Seller Rent Back |
| Roof | Architectural Shingle |
| Appliances | Dishwasher,Disposal,Dryer - Electric,Exhaust Fan,Freezer,Icemaker,Microwave,Refrigerator,Stainless Steel Appliances,Stove,Washer,Water Heater - High-Efficiency |
| Zoning | PD-4 |
| HOA Fee | 93.50 |
| Garage Spaces | 2.00 |
| Architectural Style | Colonial |
| Security Features | Main Entrance Lock,Surveillance Sys |
| Construction Materials | Vinyl Siding |
| School District | CARROLL COUNTY PUBLIC SCHOOLS |
| Year Built | 2004 |
| Levels | 2 |
| Tax Year | 2026 |
| Ownership | Fee Simple |
| Cool Fuel | Electric |
| Accessibility | Level Entry - Main,Doors - Swing In,>84 Garage Door |
| Assoc Fee Paid Per | Annually |
| County | CARROLL |
| New Construction | No |
| Property Type | Residential |
| Association Amenities | Common Grounds |
| HOA | Yes |
| Subdivision Name | STONERIDGE OVERLOOK |
| Facing Direction | North |
| Garage Y/N | Yes |
| Water Access Y/N | No |
| Other Structures | Above Grade,Below Grade |
| Full Baths | 3 |
| Status | ACTIVE |
| Directions | use Google Maps,Mapquest,Waze,etc. |
| City | WESTMINSTER |
| Disclosures | Prop Disclosure |
| Senior Community Y/N | No |
| Lot Size Units | Square Feet |
| Lot Size Square Feet | 8997.00 |
| Tax Assessed Value | 477600.0 |
| Tax Annual Amount | 7652.0 |
| Property Condition | Very Good |
| Structure Type | Detached |
| Condo/Coop Association fee Y/N | No |
| Bathrooms Count Main Level | 1.00 |
| Price Per Sq Ft Total AG | 220.76 |
| Acceptable Financing | Cash,Conventional,FHA,VA,USDA |
| Lease Considered Y/N | No |
| Vacation Rental Y/N | No |
| Total SQFT | 3702 |
| Standard Status | Active |
| Year Built Source | Assessor |
| Legal Subdivision | WESTMINSTER ELECTION DISTRICT |
| Tax Lot | 95 |
Interior Features
| Heating Fuel | Natural Gas |
|---|---|
| Basement | Fully Finished,Rear Entrance,Sump Pump,Walkout Stairs |
| Flooring | Carpet,Hardwood,Vinyl |
| Total Fireplaces | 1 |
| Hot Water | Natural Gas |
| Total Stories | 3 |
| Basement (Y/N) | Yes |
| Heating Y/N | Yes |
| Fireplace Y/N | Yes |
| Above Grade Finished Area | 2582 |
| Half Baths | 1 |
| Central Air Y/N | Yes |
| Total Bedrooms | 5 |
| Below Grade Finished Area Unit Type | Square Feet |
| LivingAreaSource | Assessor |
| Below Grade Unfin Area Units | Square Feet |
| Below Grade Unfin SQFT | 1120 |
| Below Grade Unfin SQFT Source | Assessor |
| Below Grade Finished Area Source | Assessor |
| Bedrooms Count All Upper Levels | 5 |
| Bedrooms Count Upper Level 1 | 5 |
| Bathrooms Half Main Level | 1 |
| Bathrooms Full Upper Level 1 | 2 |
| Bathrooms Full Lower Level 1 | 1 |
| Bathrooms Full All Upper Levels | 2 |
| Bathrooms Full All Lower Levels | 1 |
| Bathrooms Count Upper Level 1 | 2.00 |
| Bathrooms Count Lower Level 1 | 1.00 |
| Bathrooms Count All Upper Levels | 2 |
| Bathrooms Count All Lower Levels | 1 |
| Above Grade Finished Area Source | Assessor |
| Above Grade Finished Area Unit Type | Square Feet |
| Total Baths | 4 |
Exterior Features
| Pool | No Pool |
|---|---|
| Fencing | Partially |
| Water Source | Public |
| Total Parking Spaces | 2 |
| Garage Features | Garage - Front Entry |
| Type of Parking | Attached Garage,Driveway,On Street |
| Foundation Details | Slab |
| Water View Y/N | No |
| Lot Size Acres | 0.21 |
| Lot Size Source | Assessor |
| Waterfront Y/N | No |
| Land Assessed Value | 90000.00 |
| Navigable Water Y/N | No |
| Water Oriented Y/N | No |
| # of Attached Garage Spaces | 2 |
Amenities
- Foreclosure
- Views
- Short Sale
- New Construction
- Adult 55+
- Lease To Own
- No HOA Fees
- Furnished
- Primary On Main
- Air Conditioning
- Seller Finance
- Green
- Fixer Upper
- Horse
- Golf
- Fireplace
- Deck
- Garage
- Basement
- Pool
Property vs Single Family Average in 21158
Price
Taxes
Year Built
Visits
 © BRIGHT, All Rights Reserved
