
Open House Sat, Sep 26th 12:30 PM - 4:00 PM - Views






















Address
15303 Doveheart Lane, Bowie, MD
Price
$ 799,900
Property Attributes
- MLS#MDPG2218346
- TypeSingle Family
- Listing Status ACTIVE
- CountyPRINCE GEORGES
- CityBowie
- NeighborhoodAshleigh
- Zip20721
- StyleColonial
- Year Built2004
- Taxes$ 10695
- Price$ 799,900
- Bedrooms5
- Full Bathrooms3
- Half Bathrooms1
- Sqr Footage5364
- Lot Size0.23 Acres
Data Source:
Bright MLS
Property Description
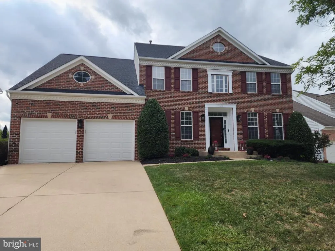
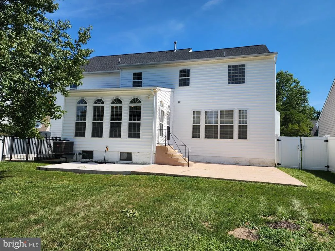
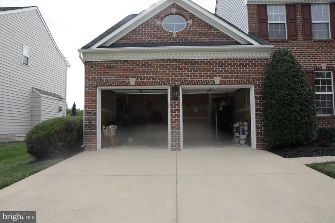
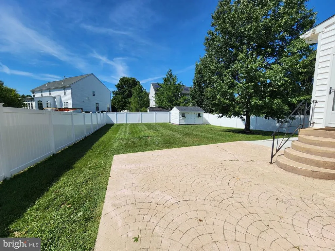
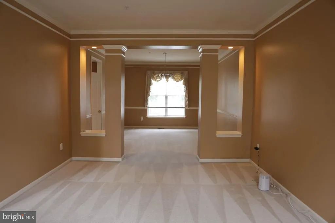
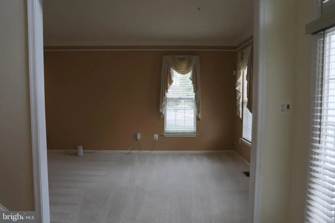
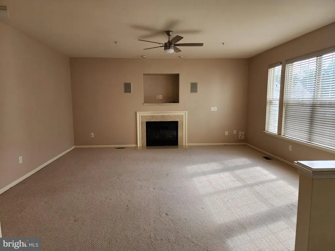
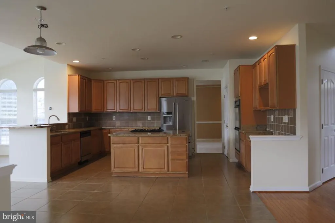
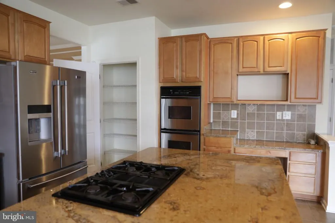
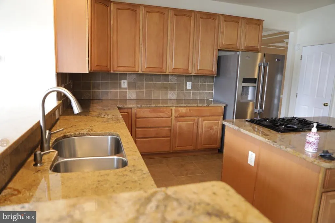
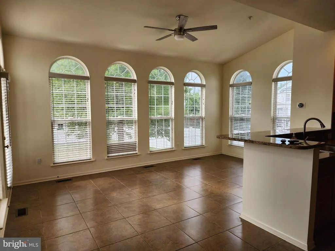
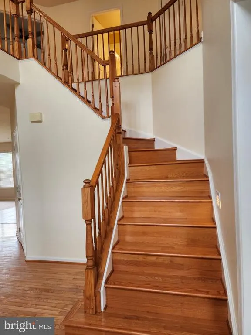
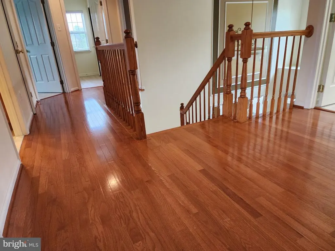
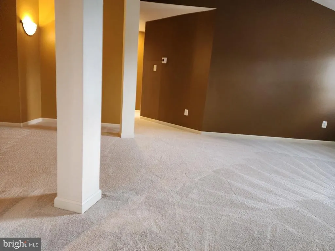
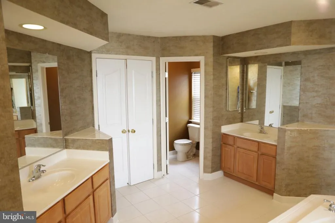
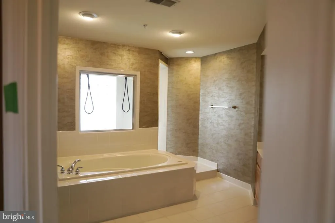
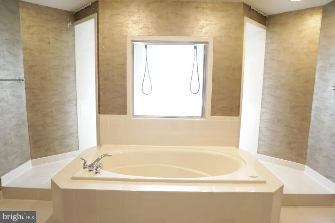
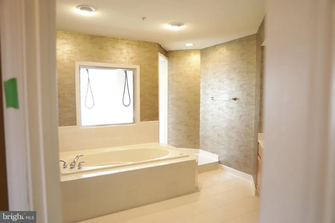
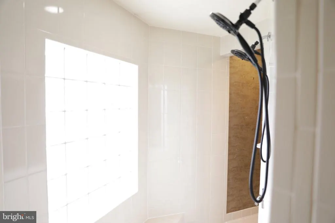
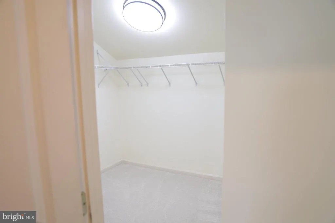
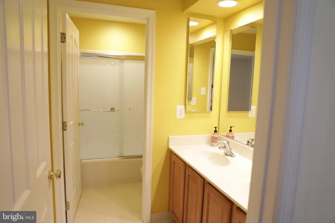
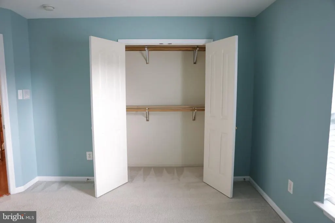
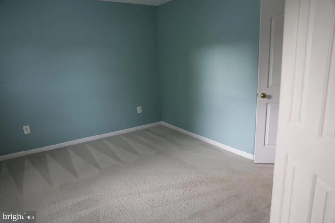
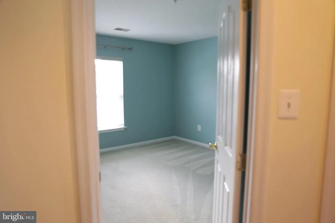
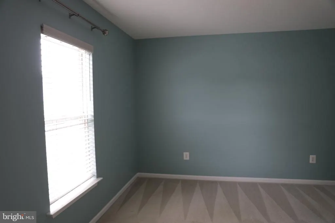
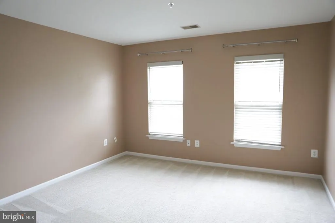
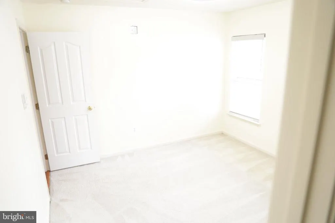
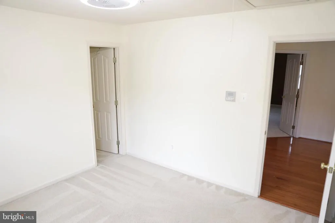
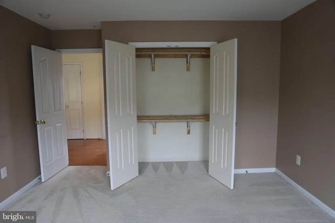
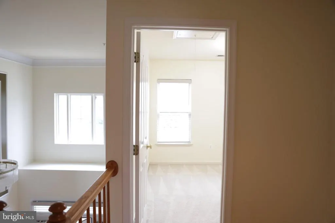
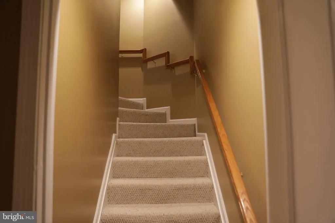
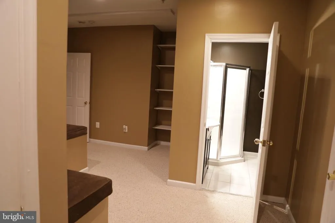
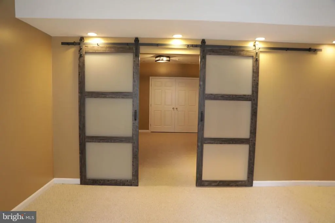
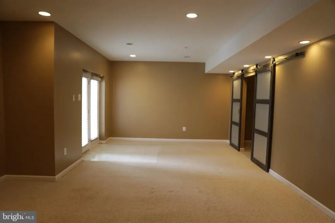
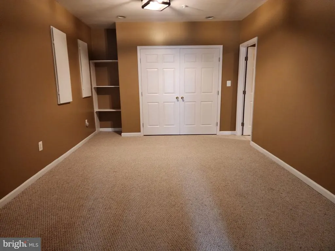
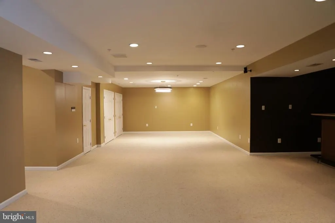
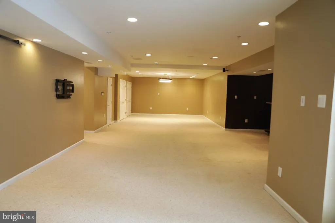
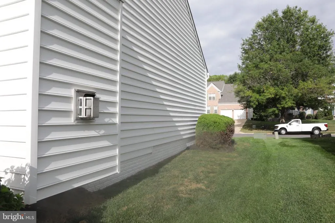
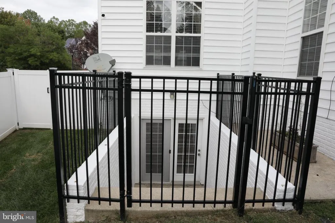
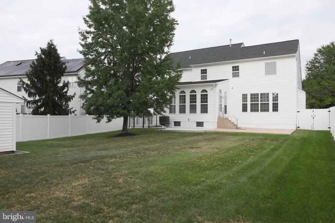
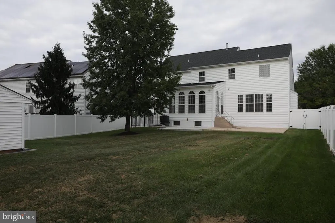
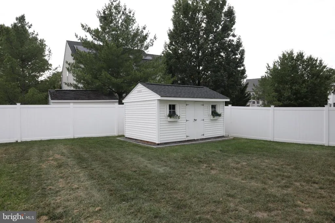
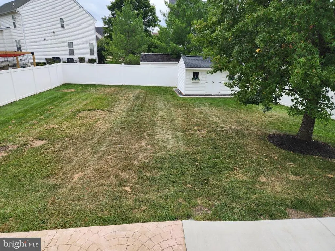
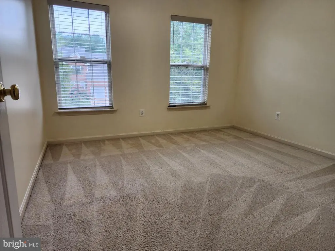
Extraordinary Design in Ashleigh Subdivision Community. Welcome to this beautiful Brick Front Colonial: Two Cars Garage, 5 Bedrooms, 3.5 Bathrooms, Office in Main level, Living and Dinning room with Crowne Molding. Open kitchen with Island, Stain Steel Appliances, Double Oven, Dinning room, Living room, Family room with Fireplace, Sunroom to enjoy breakfast. Going to 2nd level you will find an extensive owner bedroom w/sitting area, large dual walking closets, Dual shower and Soaking tub, dual sink full bathroom, extre 3 bedrooms and Laundry room. Lower Level Finished with Large open recreation area with Bar, 5th Bedroom, full large Bathroom and wide double door exit to back yard excellent for entertainment. Fully Fenced Back Yard with a large brick Patio and Rails to Lower Level Stairs for privacy, Safety and Security. Upgrades done to this large and beutiful house as follow: New Roof on House and Shed in 2021, HVAC Systems Replaced (2 in 2023 & 1 in 2025 ( One Gas Furnace and Two Heat Pumps); Professional Installed windows blinds in entire house in 2024 & 2025; Security/Safety Fence/Gate Installed around basement double back door in 2025; Fence Installed Around Back perimeter of House in 2023, Refrigerator Replaced in 2021 and Two garage doors replaced 2023 w/One year remaining Warranty. Preventive maintenance has occurred: Termite treatment contract, Tick and Mosquito Treaments, Fireplace Servicing (Inspection); HVAC Services periodically. Also house currently ADT Alarm System Installed, Verizon FIOS Installed and Intercom System Installed. Plus Fresh painted most of the rooms, hallways, baths and other areas, New Carpet Installed in Primary Bedroom and office in main level, new lamps/fans in kitchen, Dinning room and office, fresh painted front door, prefessional Landscaped and Inside detailed cleaned and much more. This house is ready to move in and enjoy living in over a 5,000 Square feet space.
| Price History | |
|---|---|
| 9/22/2026 | Listed $799,900 |
General Features
| Living Area | 5364 |
|---|---|
| Sewer | Public Sewer |
| Heating | Central,Forced Air,Heat Pump(s) |
| Cooling | Ceiling Fan(s),Central A/C,Heat Pump(s) |
| Utilities | Electric Available,Natural Gas Available,Phone Available |
| Possession | Settlement |
| Roof | Shingle |
| Appliances | Cooktop - Down Draft,Dishwasher,Disposal,Exhaust Fan,Icemaker,Intercom,Oven - Double,Refrigerator |
| Zoning | RR |
| HOA Fee | 41.50 |
| Garage Spaces | 2.00 |
| Association Fee Includes | None |
| Patio/Porch Features | Patio(s) |
| Architectural Style | Colonial |
| Security Features | Electric Alarm,Motion Detectors |
| Construction Materials | Vinyl Siding,Brick Front |
| School District | PRINCE GEORGE'S COUNTY PUBLIC SCHOOLS |
| Year Built | 2004 |
| Electric | 100 Amp Service |
| View | City |
| Levels | 3 |
| Tax Year | 2026 |
| Ownership | Fee Simple |
| Cool Fuel | Electric |
| Accessibility | None |
| Assoc Fee Paid Per | Monthly |
| County | PRINCE GEORGES |
| New Construction | No |
| Property Type | Residential |
| Association Amenities | None |
| HOA | Yes |
| Subdivision Name | ASHLEIGH |
| Garage Y/N | Yes |
| Water Access Y/N | No |
| Other Structures | Above Grade,Below Grade |
| Transportation | Metro/Subway Station 1 to 3 miles,Bus Stop less than 1 mile |
| Total Rooms | 5 |
| Full Baths | 3 |
| Status | ACTIVE |
| Directions | Use GPS for better directions. |
| City | BOWIE |
| Disclosures | Prop Disclosure |
| Association Name | ASHLEIGH |
| Senior Community Y/N | No |
| Lot Size Units | Square Feet |
| Lot Size Square Feet | 10080.00 |
| Tax Assessed Value | 660067.0 |
| Tax Annual Amount | 10695.0 |
| Home Warranty Y/N | Yes |
| Property Condition | Excellent |
| Structure Type | Detached |
| Condo/Coop Association fee Y/N | No |
| Bathrooms Count Main Level | 1.00 |
| Price Per Sq Ft Total AG | 222.38 |
| Acceptable Financing | Cash,Conventional,FHA,VA |
| Avg. Electric Per Month | 182.0 |
| Avg. Gas Per Month | 116.49 |
| Historic Y/N | No |
| Lease Considered Y/N | No |
| Vacation Rental Y/N | No |
| Avg. Water Per Month | 75.0 |
| Total SQFT | 5364 |
| Location Type | Other |
| Builder Name | MIDATLANTIC |
| Standard Status | Active |
| Year Built Source | Assessor |
| Legal Subdivision | ASHLEIGH |
| Tax Lot | 18 |
| Association Recreation Fee | No |
Interior Features
| Interior Amenities | Dining Area,Primary Bath(s) |
|---|---|
| Heating Fuel | Natural Gas,Electric |
| Basement | Fully Finished,Rear Entrance,Sump Pump |
| Flooring | Carpet,Ceramic Tile,Hardwood |
| Total Fireplaces | 1 |
| Fireplace Features | Electric,Screen |
| Hot Water | Natural Gas |
| Basement (Y/N) | Yes |
| Heating Y/N | Yes |
| Window Features | Atrium |
| Fireplace Y/N | Yes |
| Above Grade Finished Area | 3597 |
| Half Baths | 1 |
| Central Air Y/N | Yes |
| Total Bedrooms | 5 |
| Below Grade Finished Area | 1767 |
| Below Grade Finished Area Unit Type | Square Feet |
| LivingAreaSource | Estimated |
| Laundry Type | Hookup,Upper Floor |
| Below Grade Unfin Area Units | Square Feet |
| Below Grade Finished Area Source | Estimated |
| Bedrooms Count All Lower Levels | 1 |
| Bedrooms Count All Upper Levels | 4 |
| Bedrooms Count Lower Level 1 | 1 |
| Bedrooms Count Upper Level 1 | 4 |
| Bathrooms Half Main Level | 1 |
| Bathrooms Full Upper Level 1 | 2 |
| Bathrooms Full Lower Level 1 | 1 |
| Bathrooms Full All Upper Levels | 2 |
| Bathrooms Full All Lower Levels | 1 |
| Bathrooms Count Upper Level 1 | 2.00 |
| Bathrooms Count Lower Level 1 | 1.00 |
| Bathrooms Count All Upper Levels | 2 |
| Bathrooms Count All Lower Levels | 1 |
| Above Grade Finished Area Source | Assessor |
| Above Grade Finished Area Unit Type | Square Feet |
| Total Baths | 4 |
Exterior Features
| Pool | No Pool |
|---|---|
| Fencing | Fully |
| Parking Features | Concrete Driveway |
| Lot Features | Front Yard,Rear Yard |
| Water Source | Public |
| Inclusions | Parking Included In ListPrice,Parking Included In SalePrice |
| Total Parking Spaces | 2 |
| Garage Features | Garage - Front Entry,Garage Door Opener |
| Type of Parking | Attached Garage |
| Foundation Details | Concrete Perimeter |
| Spa | No |
| Water View Y/N | No |
| Lot Dimensions | Lot is fully fenced |
| Lot Size Acres | 0.23 |
| Road Surface Type | Paved |
| Lot Size Source | Assessor |
| Waterfront Y/N | No |
| Door Features | Atrium |
| Soil Types | Unknown |
| Road Responsibility | Public |
| Horse Y/N | No |
| Land Assessed Value | 141200.00 |
| Navigable Water Y/N | No |
| Water Oriented Y/N | No |
| # of Attached Garage Spaces | 2 |
| LotDimensionsSource | Estimated |
Amenities
- Foreclosure
- Views
- Short Sale
- New Construction
- Adult 55+
- Lease To Own
- No HOA Fees
- Furnished
- Primary On Main
- Air Conditioning
- Seller Finance
- Green
- Fixer Upper
- Horse
- Golf
- Fireplace
- Deck
- Garage
- Basement
- Pool
Property vs Single Family Average in 20721
Price
Taxes
Year Built
 © BRIGHT, All Rights Reserved
